Offices & workplaces
Spaces that support focus and collaboration, shaped around the people who use them and the changing needs of their work.
Expertise / Architecture & interiors
Spaces that move business forward.
Designed around people.
WE IMAGINE • WE CREATE • WE INNOVATE
The spaces we work, shop and gather in shape how we feel, connect and experience the world. We bring architecture, interiors and thoughtful planning together to create commercial places with purpose, character and a sense of belonging.
Spaces that support focus and collaboration, shaped around the people who use them and the changing needs of their work.
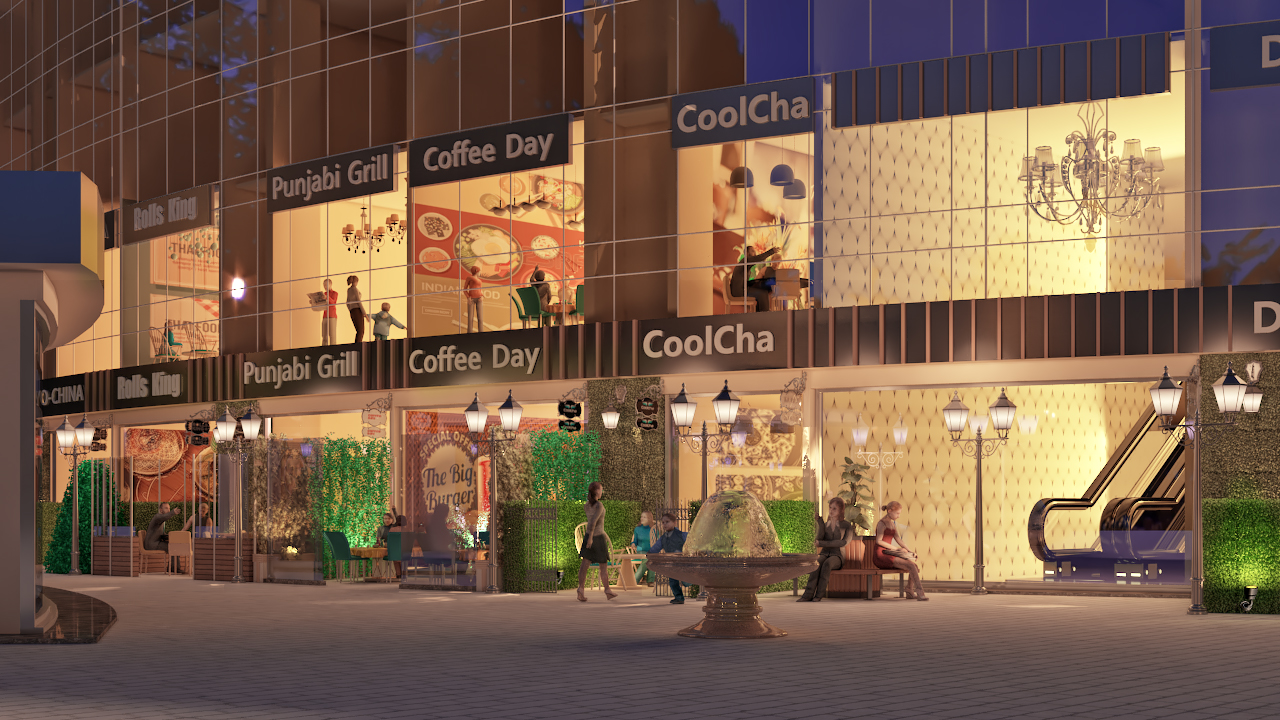
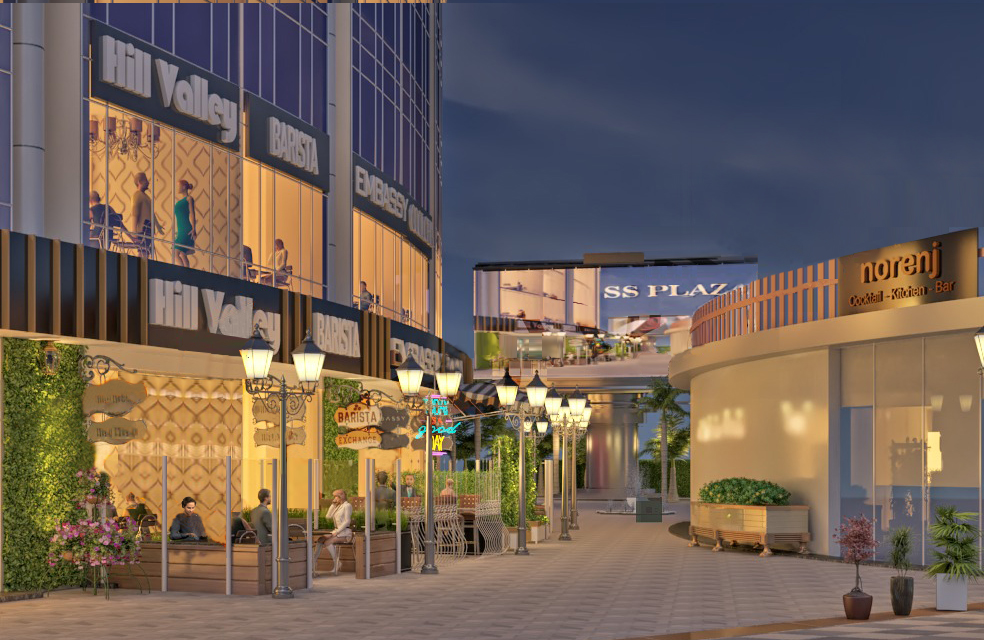
Distinctive storefronts connect a brand with the street and make every arrival part of the customer experience.
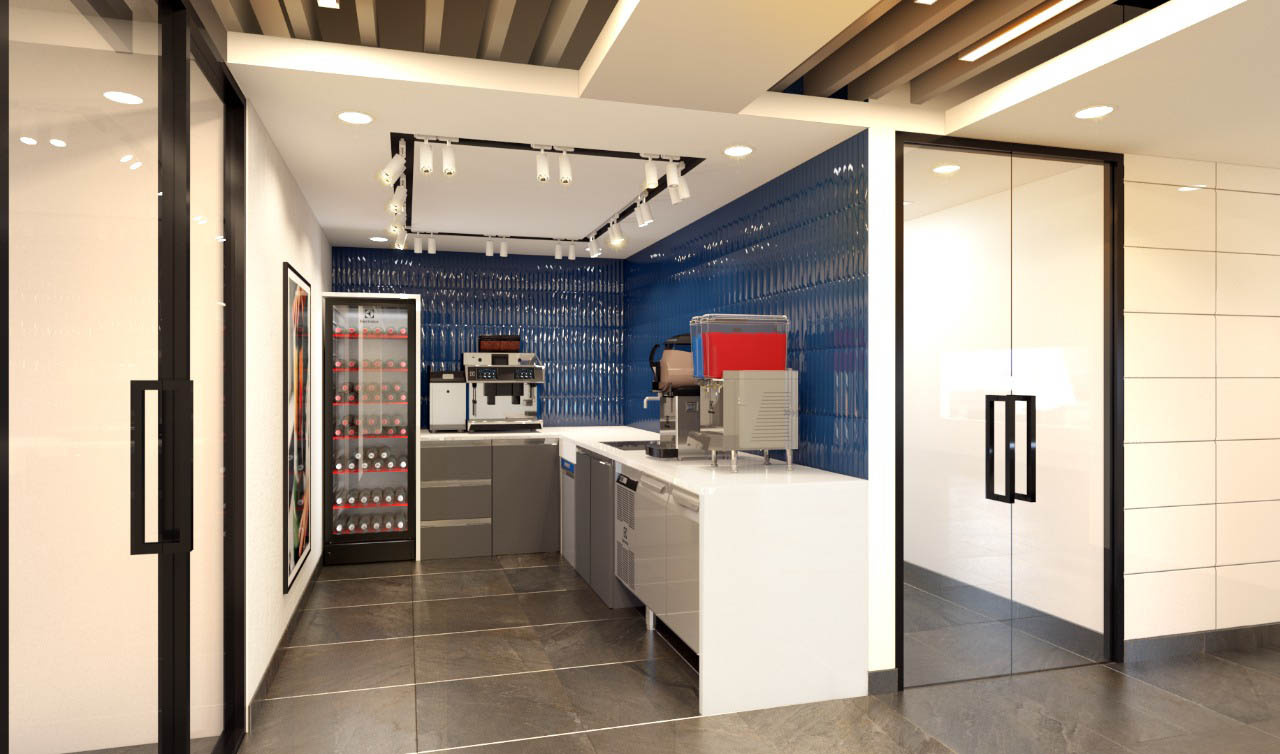
Clear product displays, practical circulation and considered materials help people explore, compare and connect with what they see.
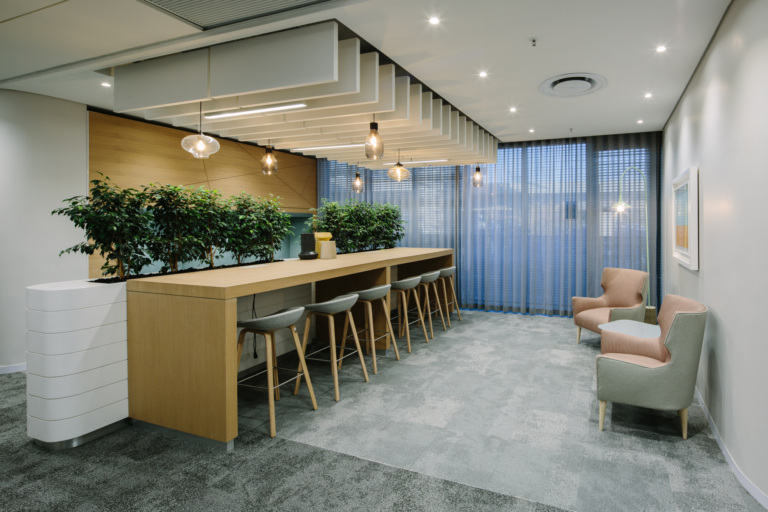
Purpose in every detail
The spaces we inhabit shape how we feel, connect and create. From focused work to informal exchange, thoughtful planning, natural light and welcoming shared spaces bring comfort and functional harmony to the working day.
Featured spaces
From a place to focus to a space to explore, each environment brings people, purpose and experience together.
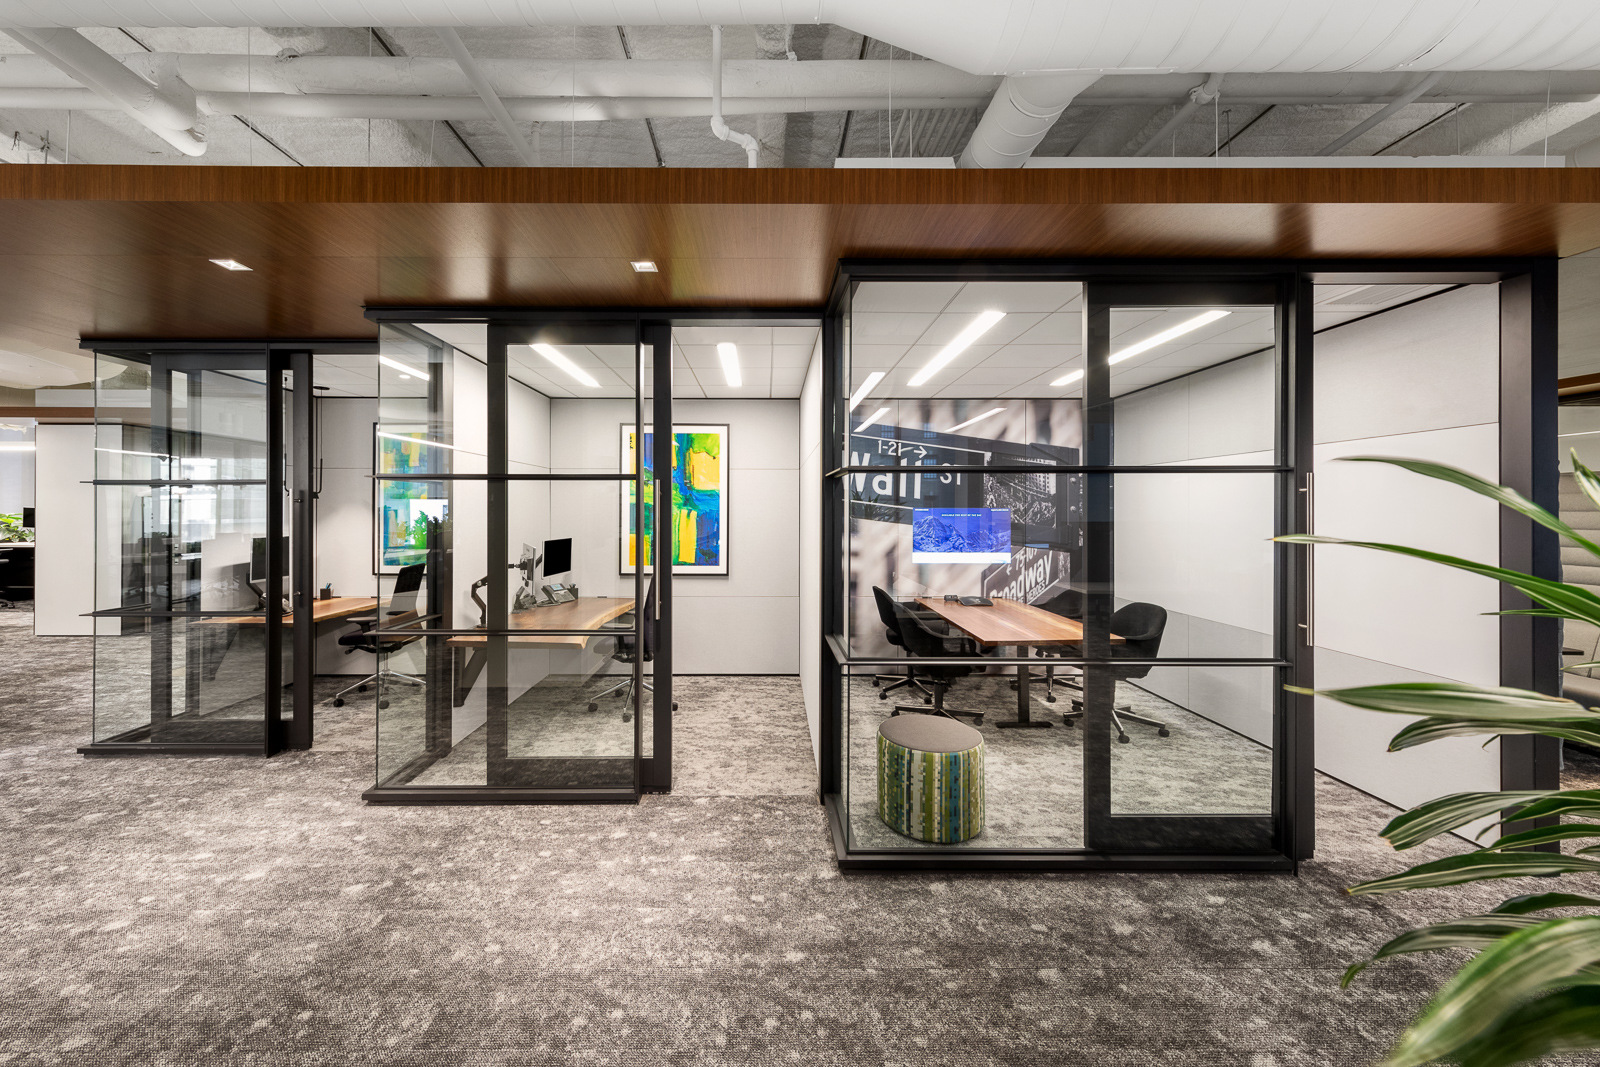
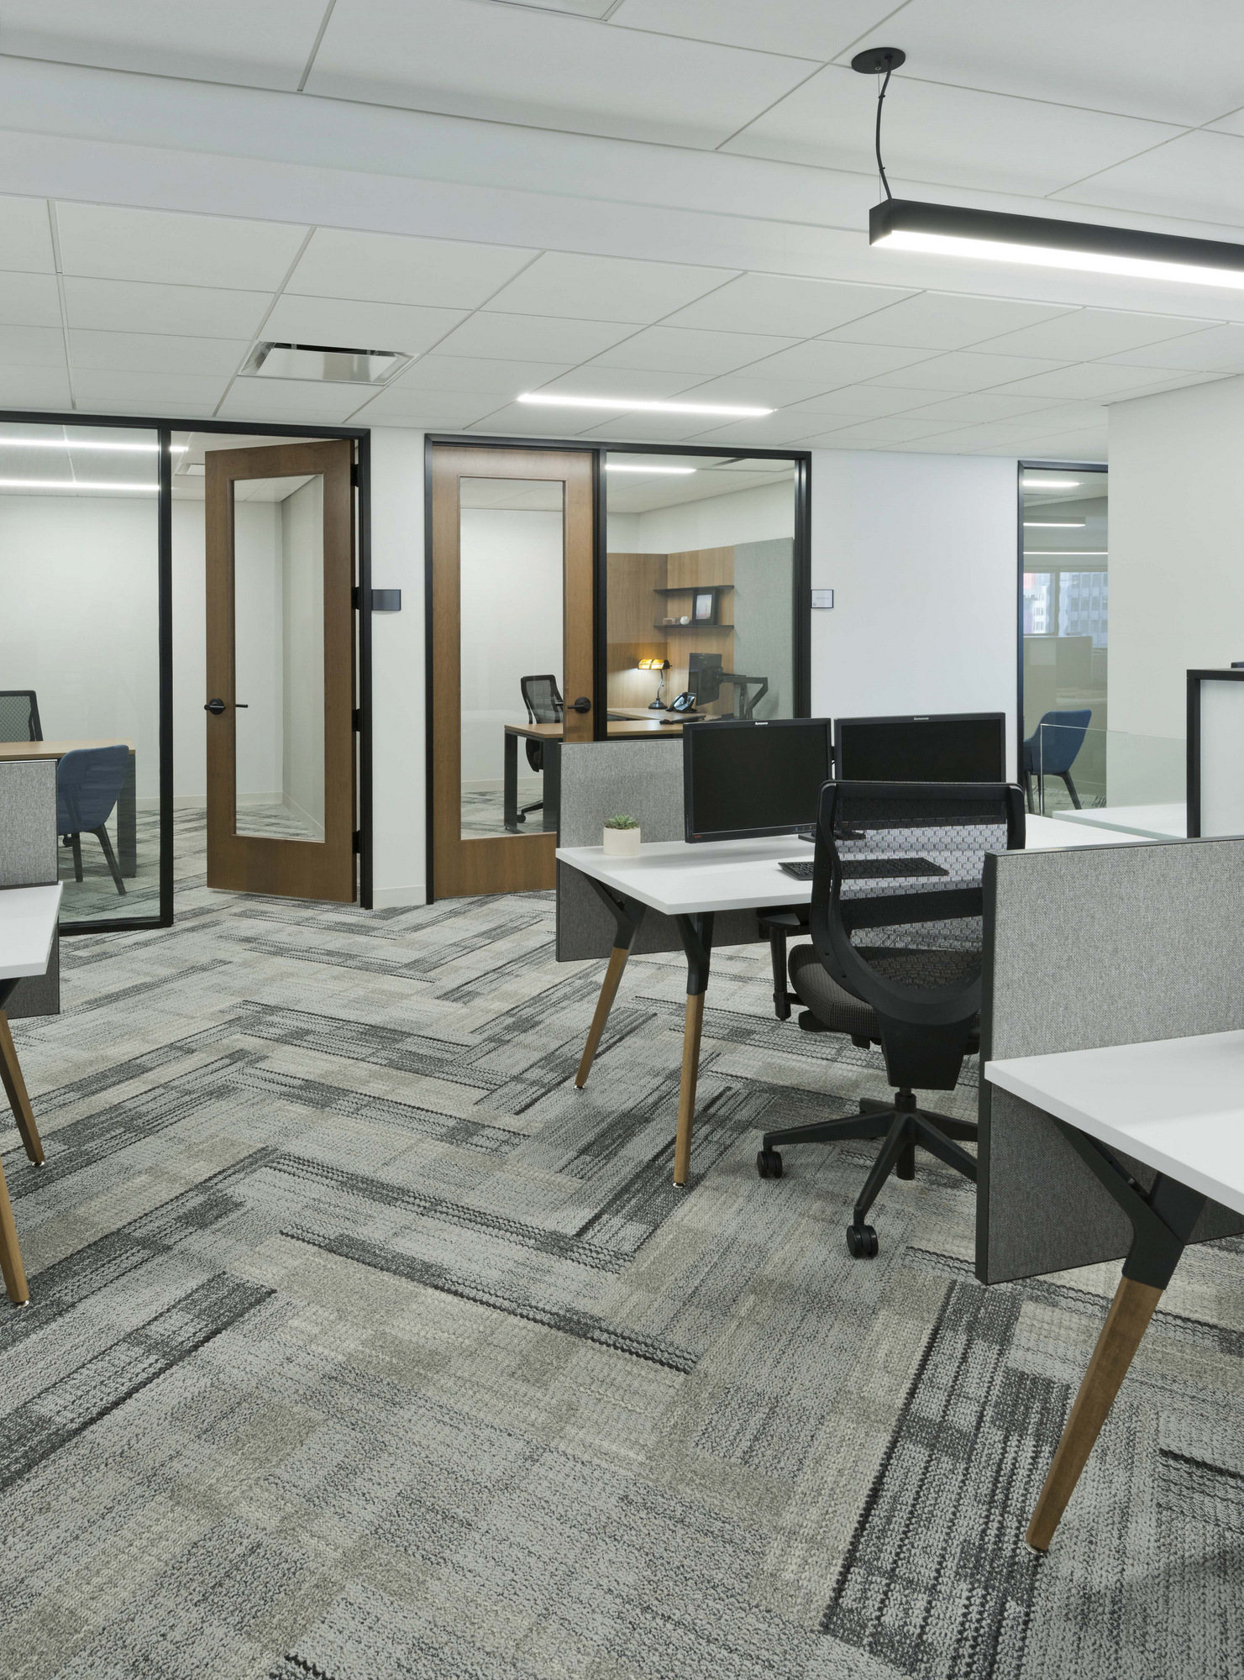
A sequence of glazed rooms and open circulation supports focused work while keeping teams connected throughout the day.
A distinctive frontage gives the brand a presence on the street and invites people into a lively shared destination.
An open, clearly arranged display lets people explore products and materials while keeping the customer route easy to follow.
09 design concepts
A mix of shared desks and enclosed rooms supports concentration, private conversations and the changing rhythm of a working day.
A visible, welcoming frontage brings a brand into the life of the street and creates a clear point of arrival.
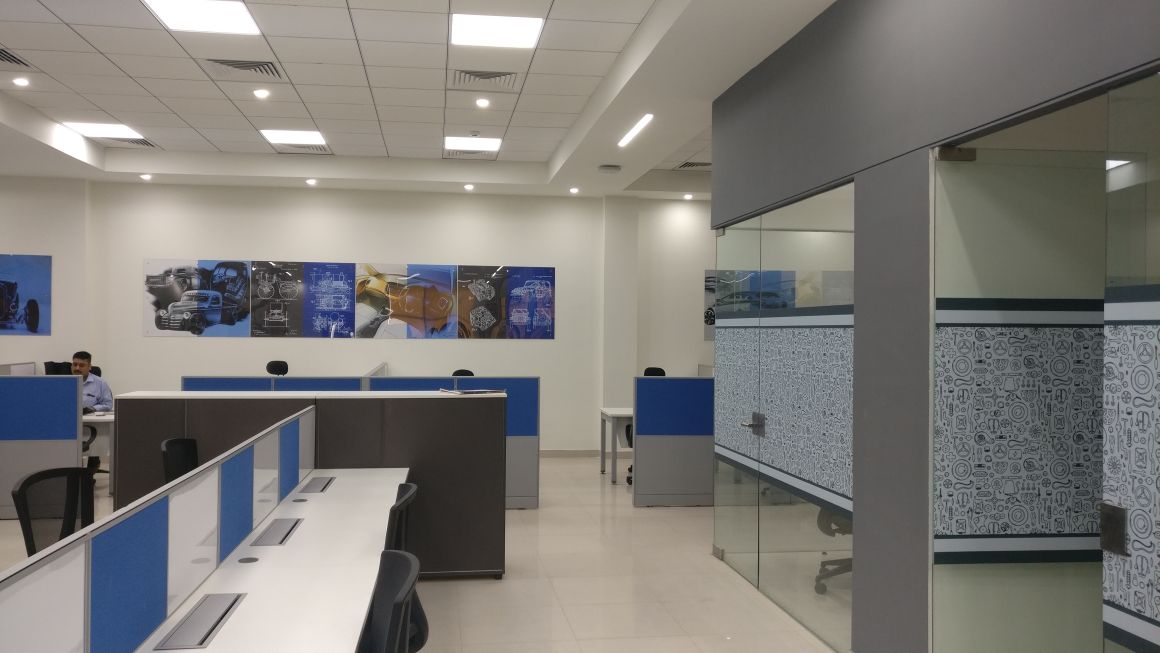
An open floor plan makes it easier for teams to work alongside one another while keeping clear routes between desks.
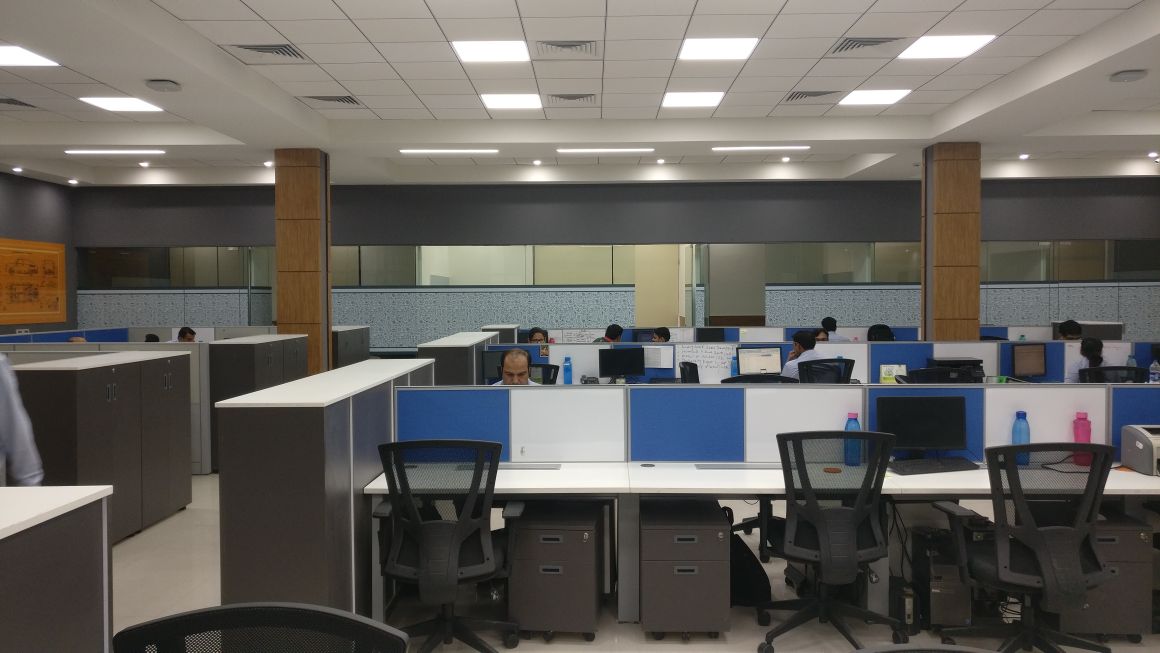
Repeatable workstations and practical storage create a flexible setting that can adapt as teams and tasks change.
An uncluttered showroom lets products stand out, with clear sightlines and an easy route through the display.
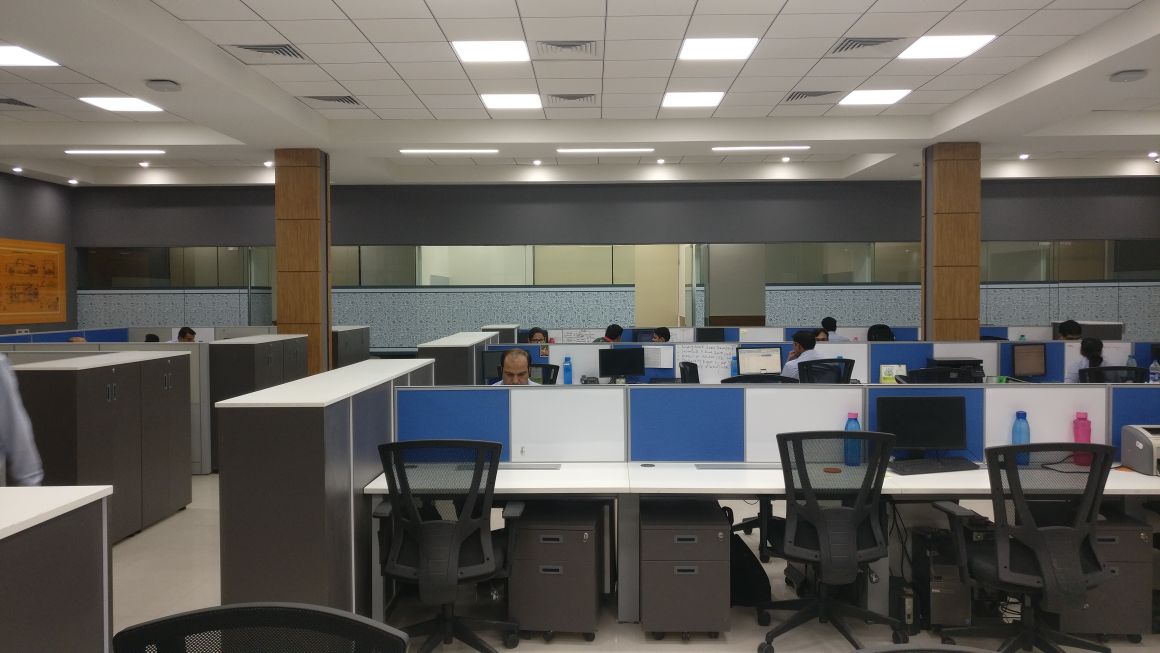
Thoughtful spacing and a calm, consistent palette help shared work areas feel clear and comfortable throughout the day.
A lively frontage, clear entries and visible activity invite people to explore the destination and make it their own.
Enclosed rooms support focused discussion while glazed partitions preserve visual connection with the wider workplace.
A shared lounge creates space to pause, connect and exchange ideas beyond the desk.