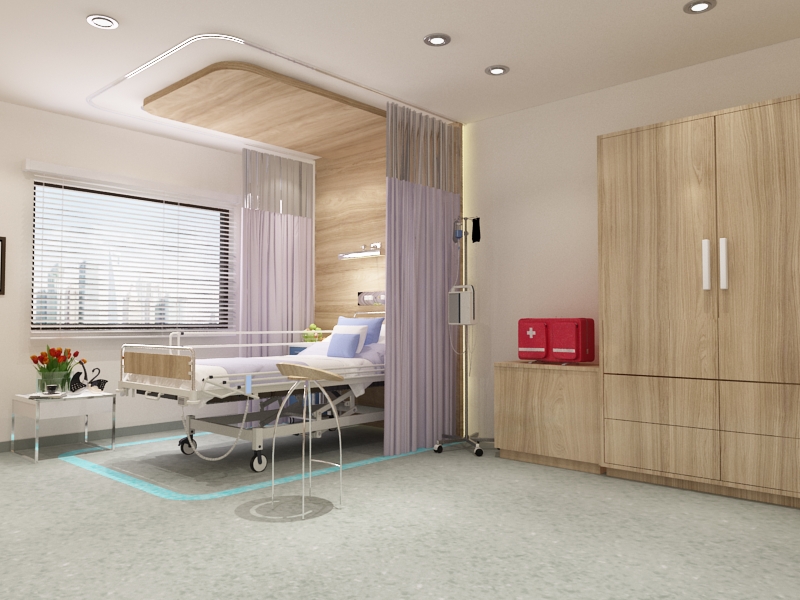
A room for recovery
Clear circulation, patient-focused details and a calm material palette help make this room feel more comfortable for patients and their visitors.
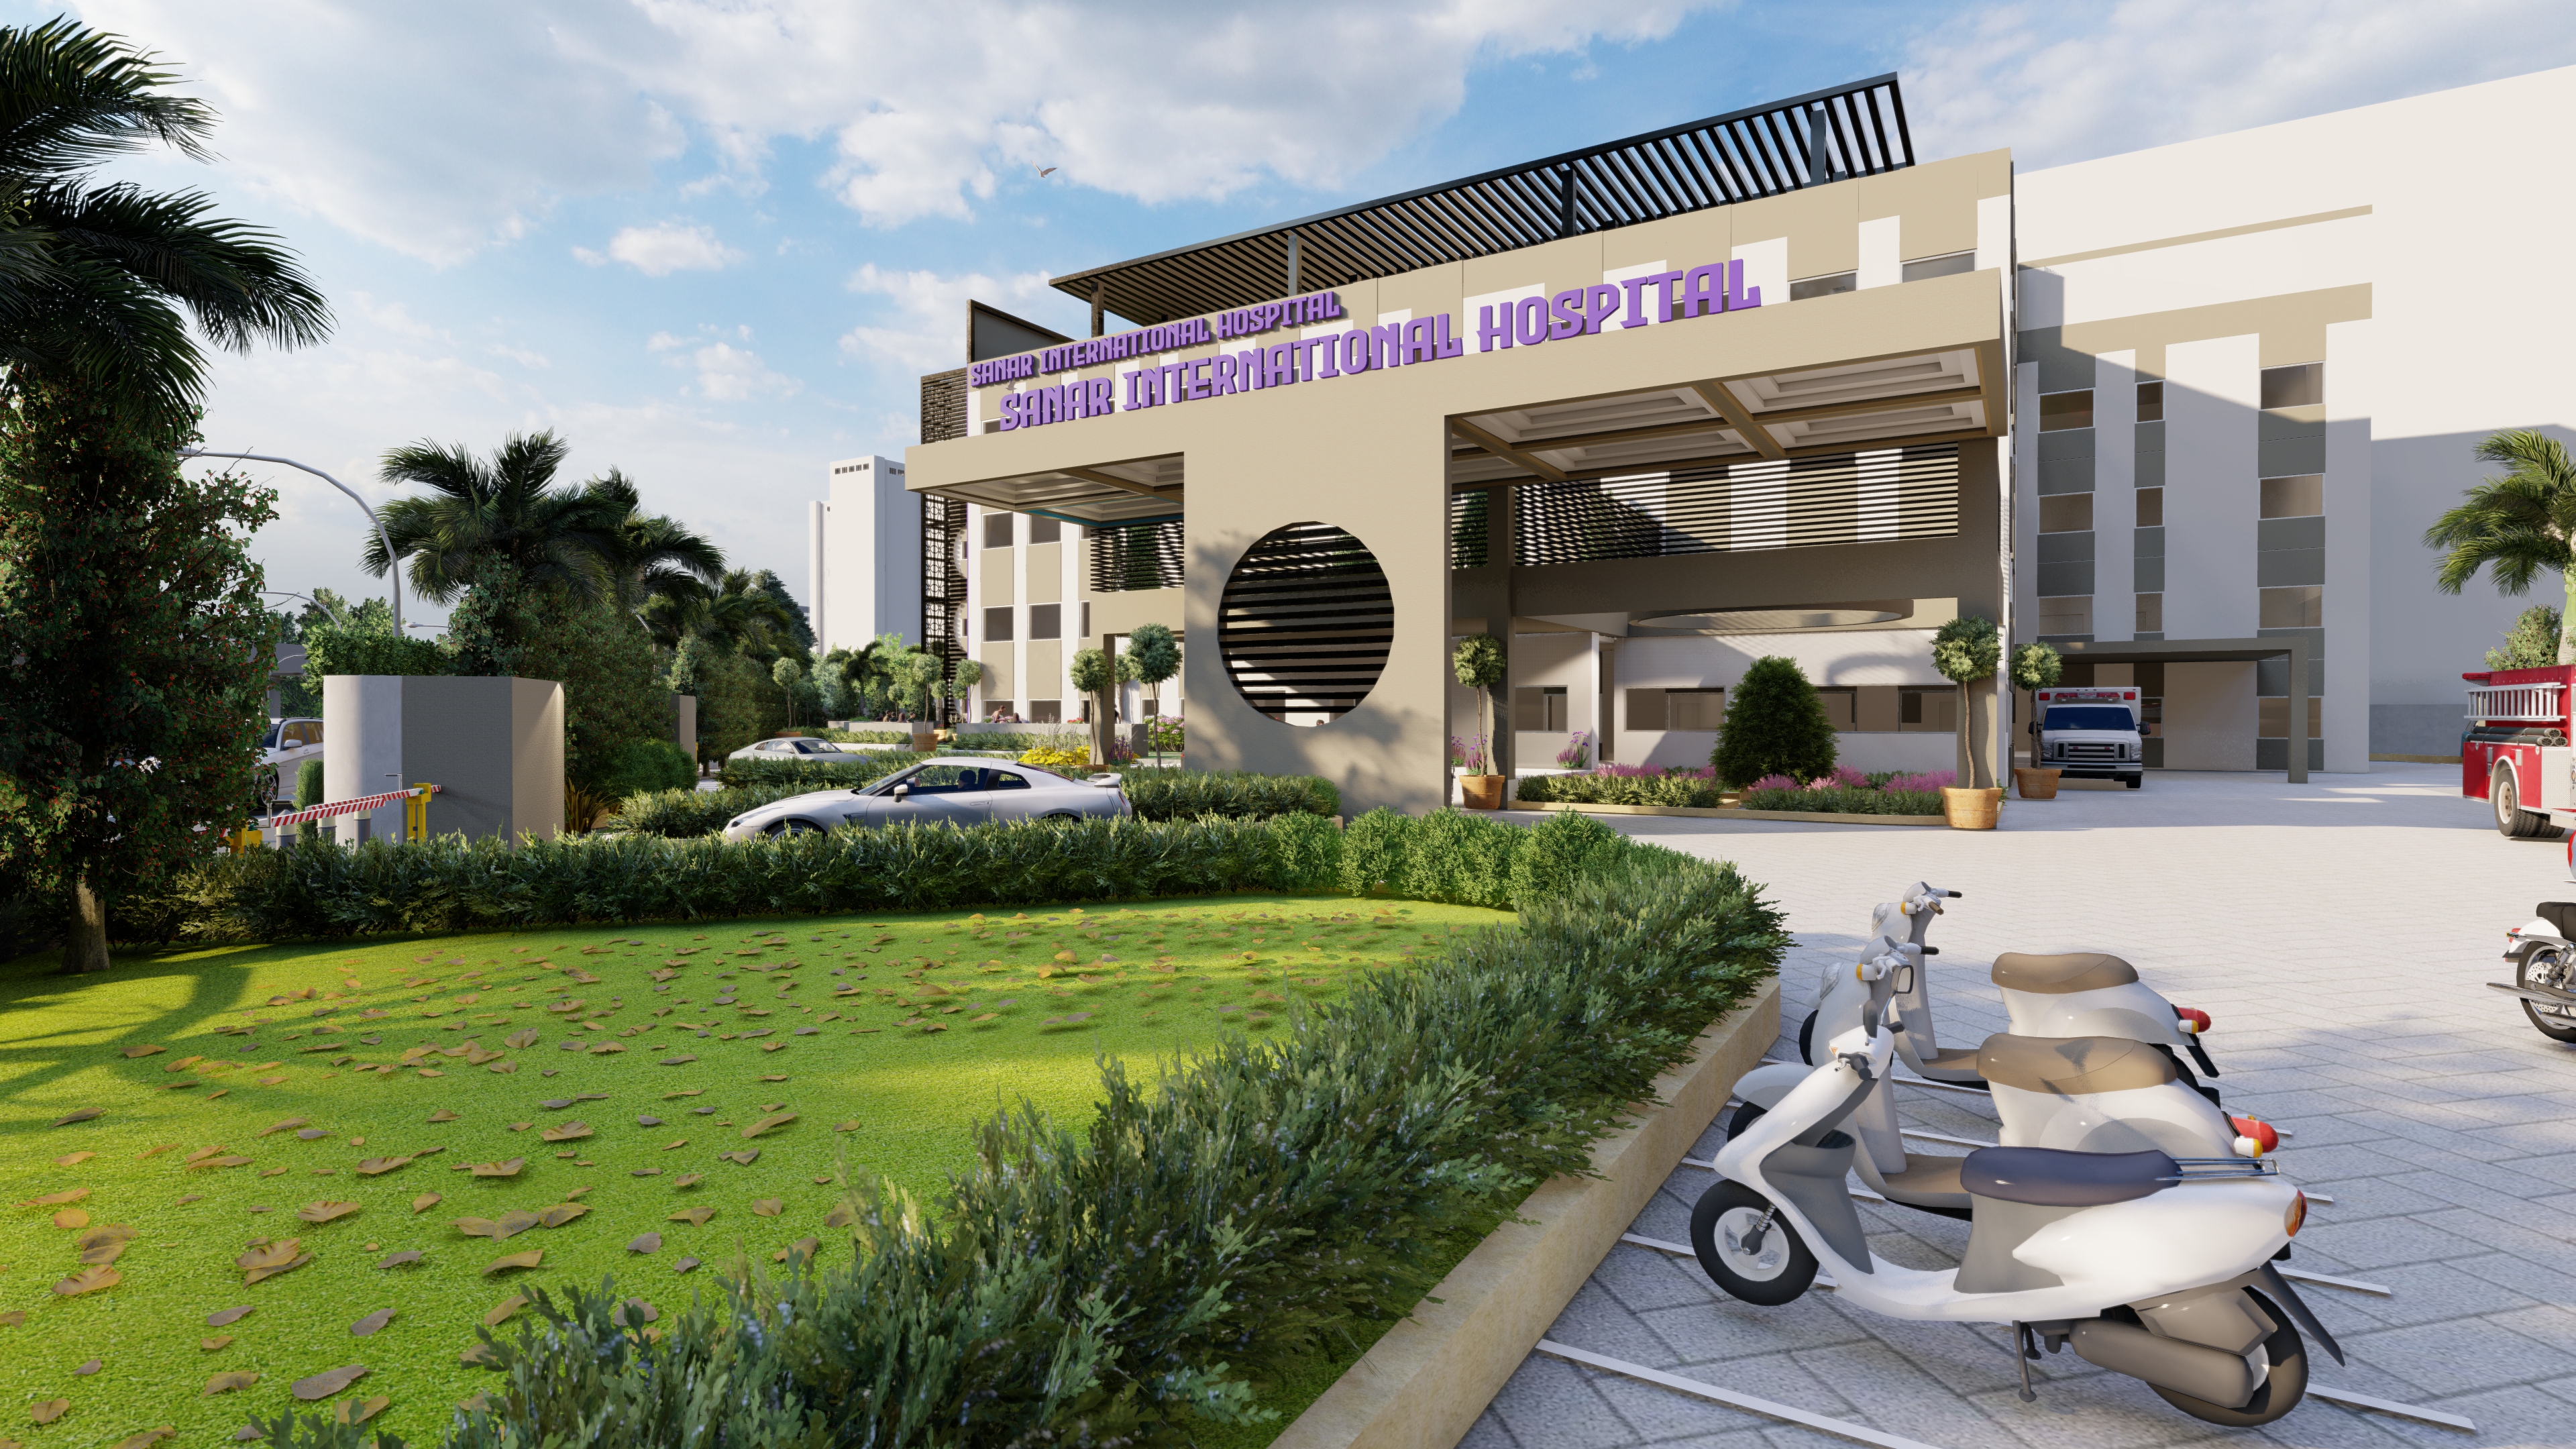
We shape places that support how people feel, connect and live. From a clear hospital arrival and a reassuring patient room to an inviting café, thoughtful architecture and interiors bring comfort, belonging and harmony to each experience.
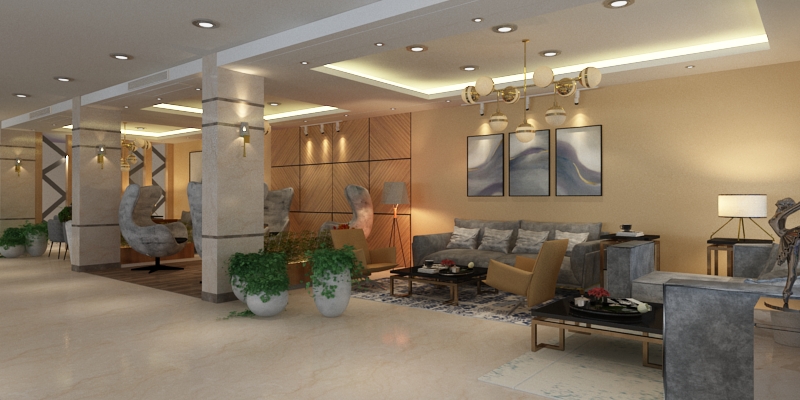
A sense of place
A well-designed care environment can make unfamiliar moments feel more reassuring. We consider privacy, circulation, natural light and the needs of patients, visitors and care teams to create spaces that feel clear, calm and human.
Explore the collectionFeatured spaces
A room for recovery. A place to gather. A reassuring arrival. Explore spaces shaped around comfort, belonging and the everyday experience of care.
Clear circulation, patient-focused details and a calm material palette help make this room feel more comfortable for patients and their visitors.
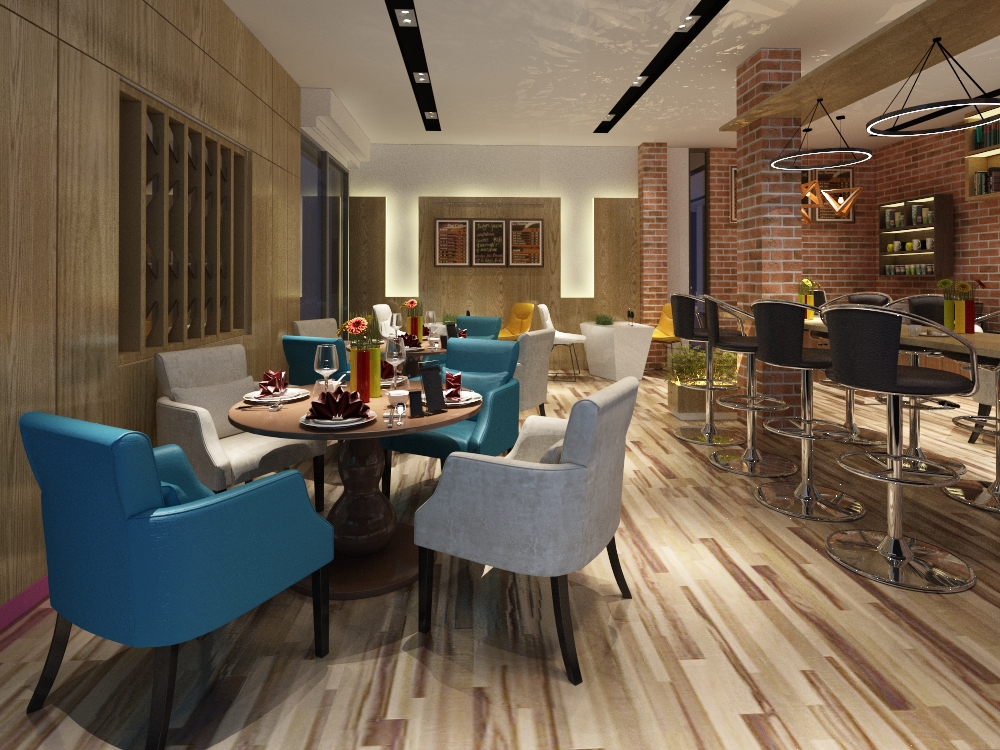
Flexible seating, warm timber and a welcoming layout create a shared space for a meal, a conversation or a quiet pause.
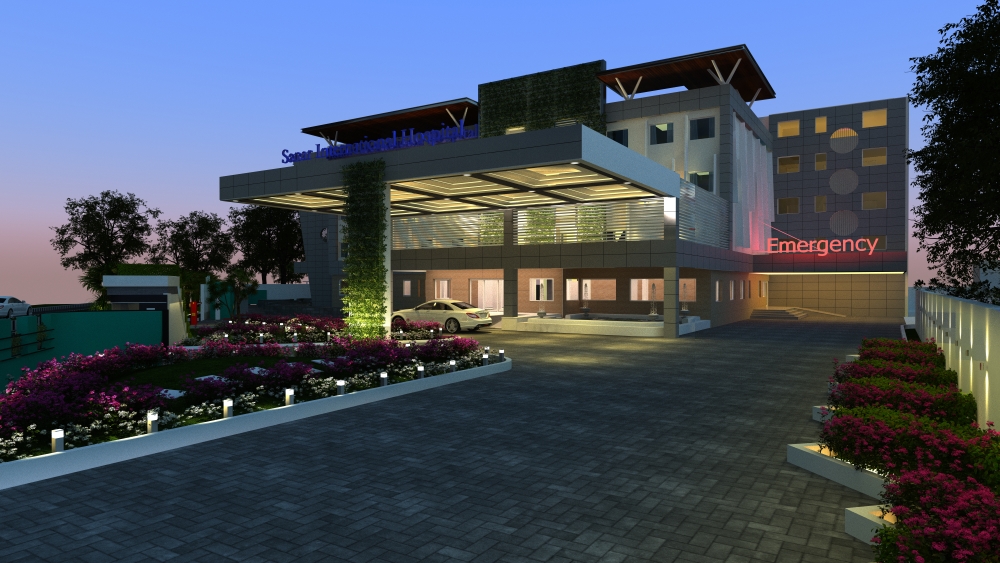
A legible entrance and a welcoming approach help patients and visitors understand where to go from the moment they arrive.
09 design concepts
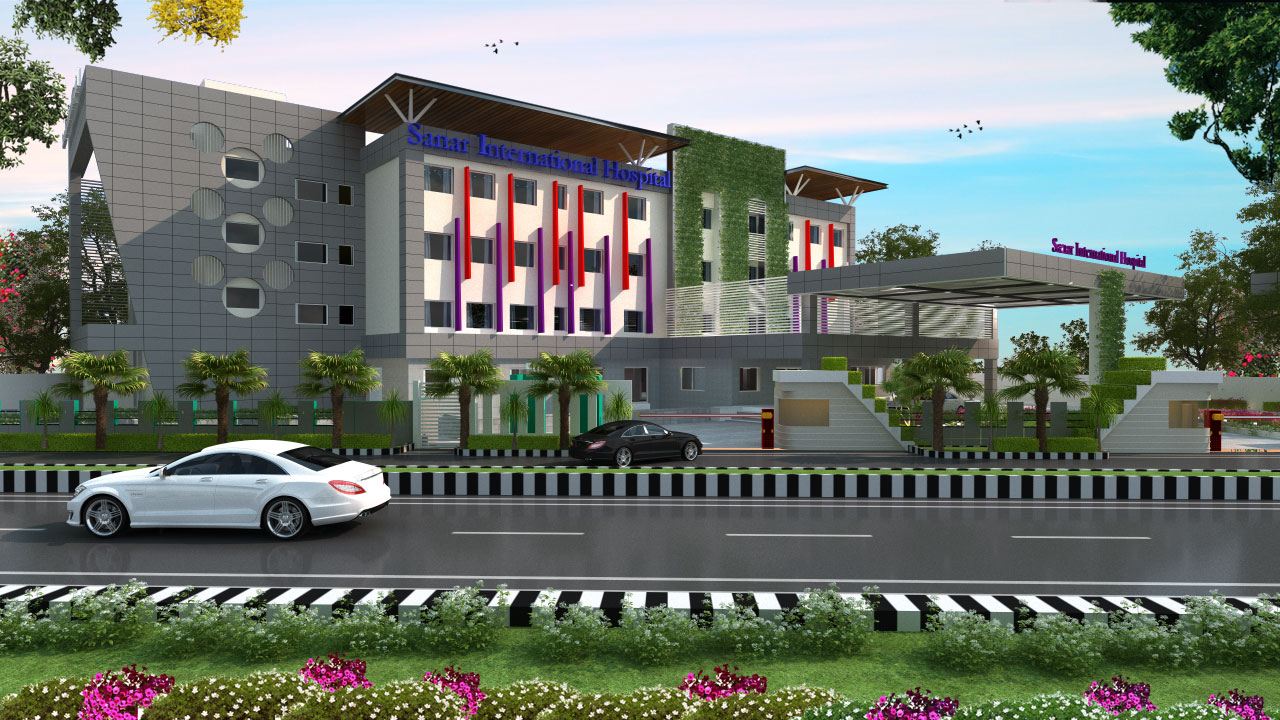
A clear approach, landscaped edges and a visible drop-off help make arrival easier for patients, visitors and staff.
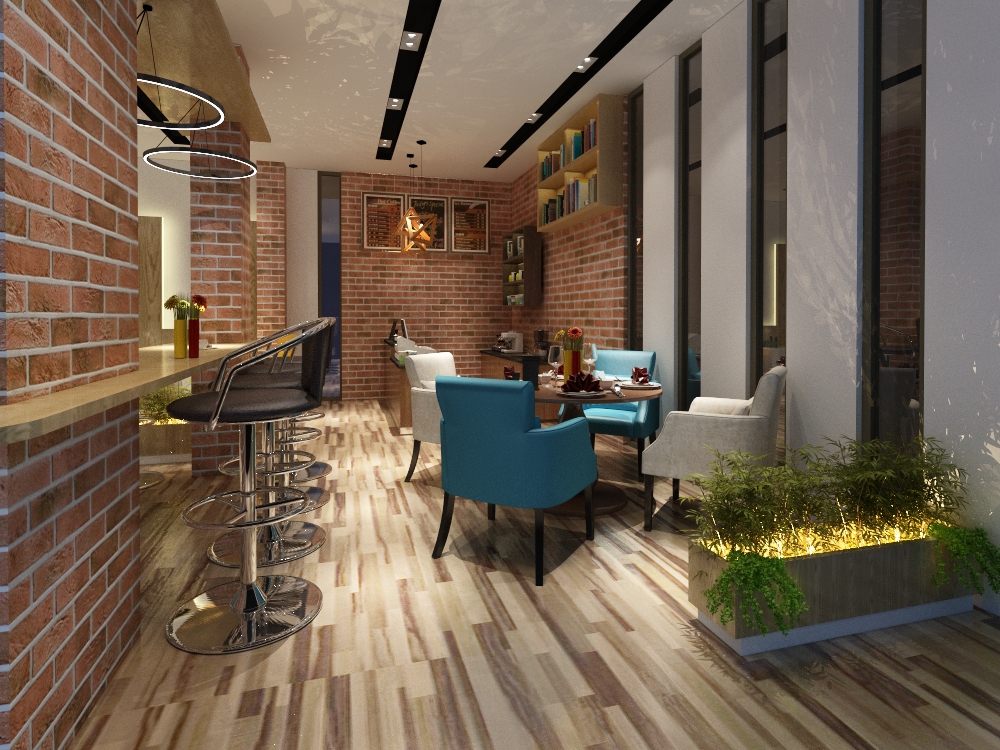
A welcoming place to pause, with comfortable seating and a warm material palette that feels connected to everyday life.
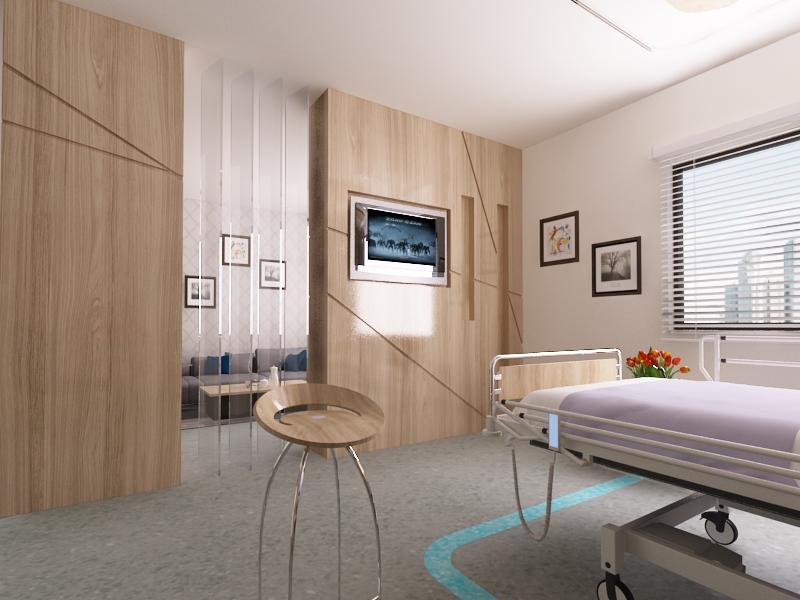
Practical storage, clear movement around the bed and a calm palette bring function and comfort together in a private care setting.
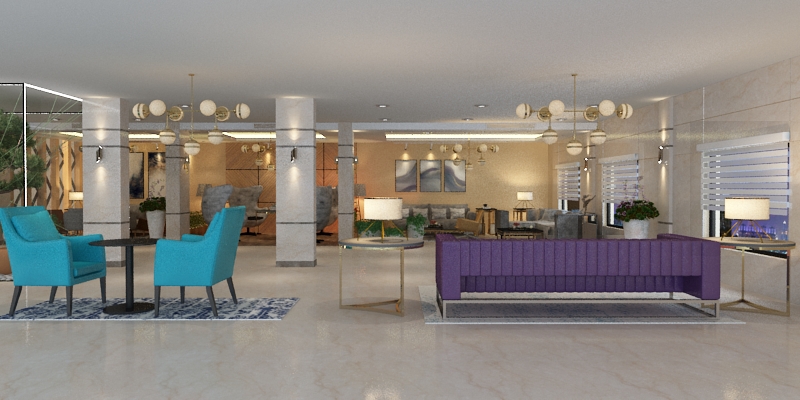
A considered waiting area offers places to sit, orient yourself and feel more at ease while visiting the hospital.
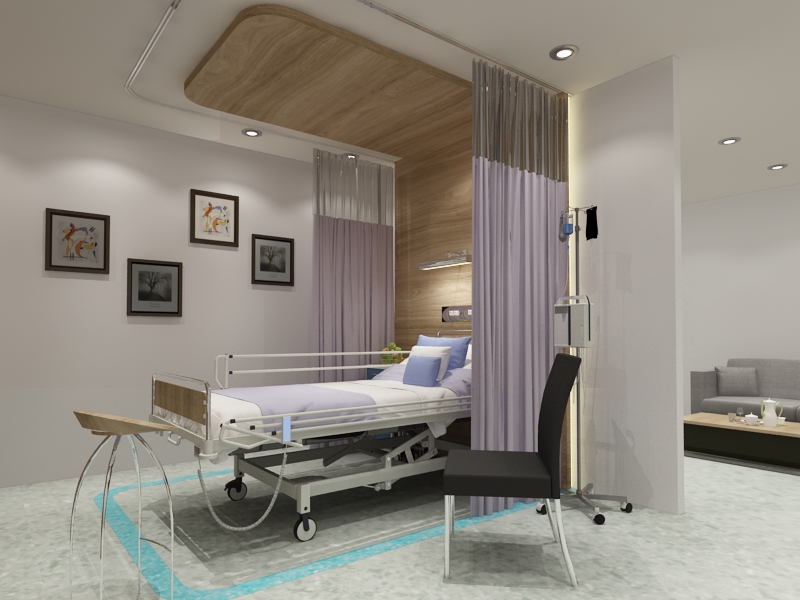
A private room balances clinical needs with the warmth, storage and personal space that support patients and their visitors.
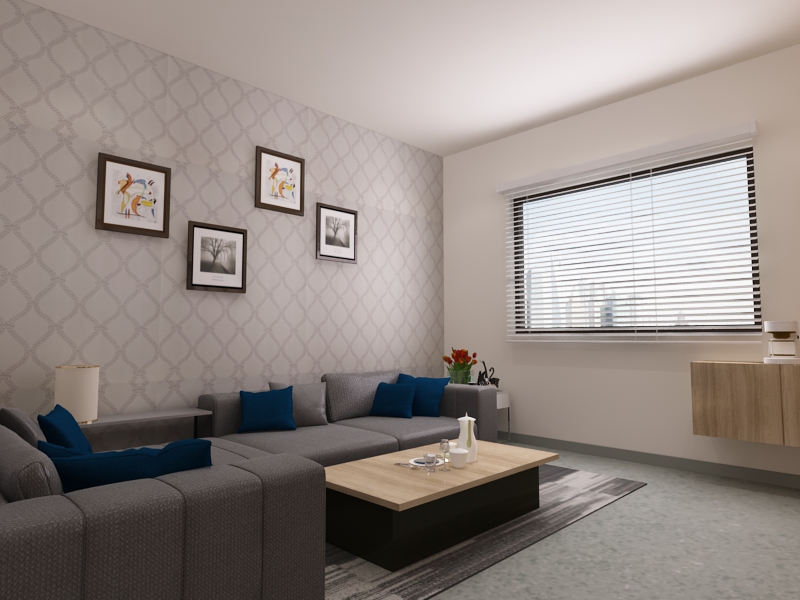
A visitor seat and a clear route through the room make it easier for patients and family to spend time together.
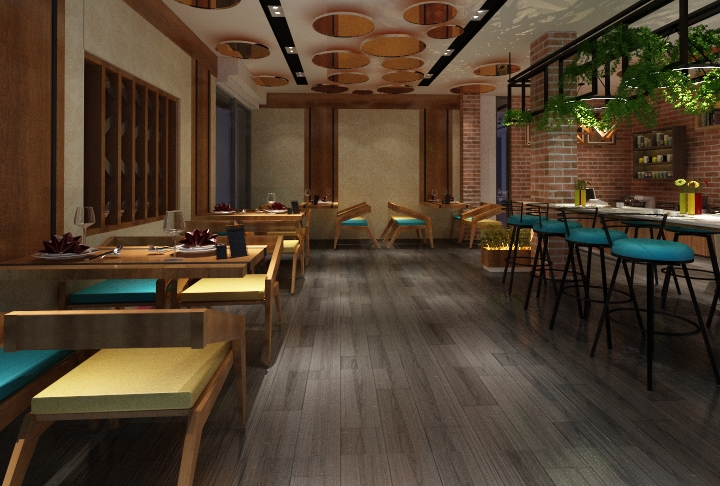
Shared tables and welcoming lighting make this café setting work for a quick meal or a longer conversation.
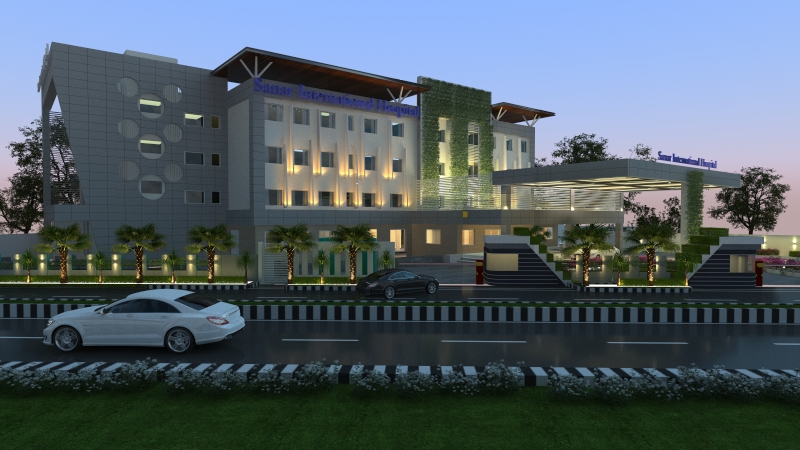
Lighting and a legible entrance help the building remain welcoming as patients and visitors arrive after dark.
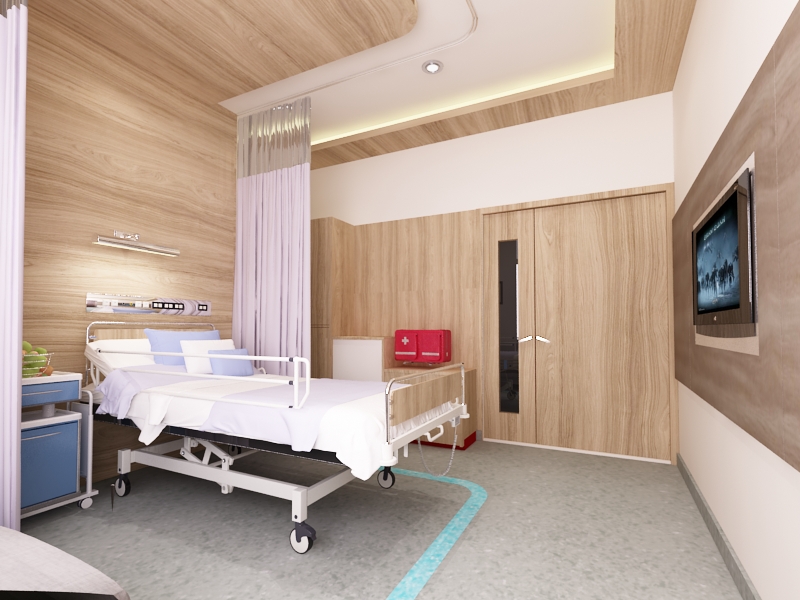
Natural-looking finishes, practical bedside storage and room to move support a more comfortable patient experience.