Understand your world
Begin with your team, working patterns, business needs, site and budget. Define what the space needs to achieve before deciding how it should look.
Offices & Workspaces
Workplaces designed around the people who use them — where focus, collaboration and identity come together in every detail.
Explore the spaces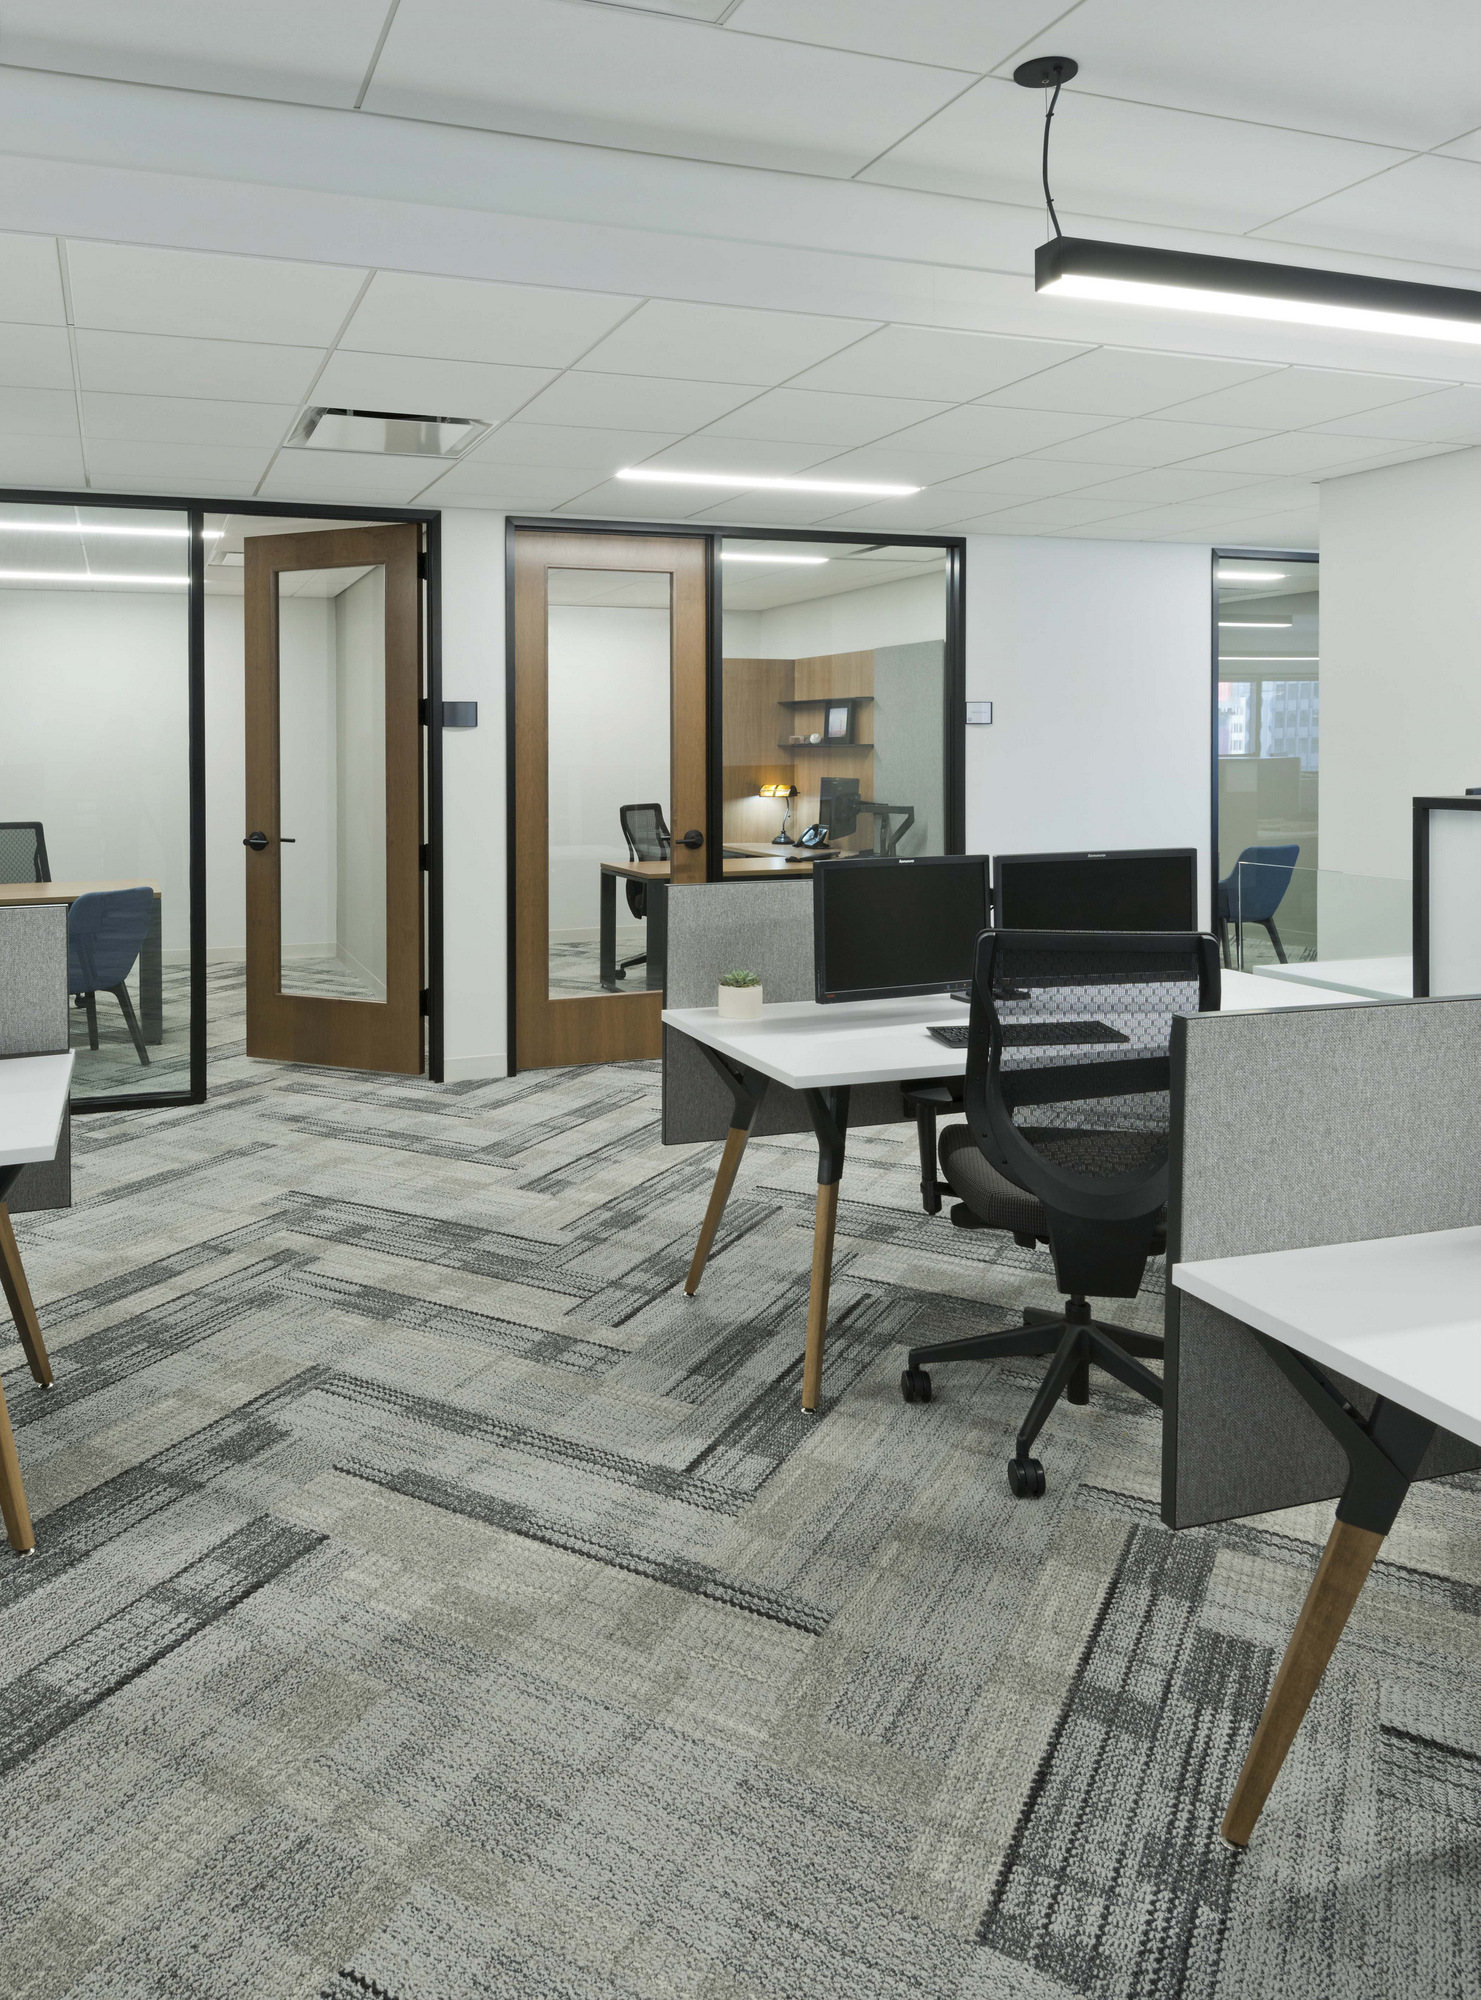 People. Purpose. Place.
A more human
way to work.
A workplace should do more than accommodate work. It should make room for people to do their best.
Every organisation has its own rhythm. We consider how teams move, meet and concentrate, translating those needs into spaces that feel intuitive, comfortable and connected to their identity.
Inside the workplace
From the first impression at reception to the quieter spaces beyond, a cohesive workplace brings people, materials and movement together. Clear planning creates the framework; light, texture and proportion give it character.
Discover the collectionSpaces for every working rhythm
Select a category, then open a concept to explore its approach.
 Concept 01
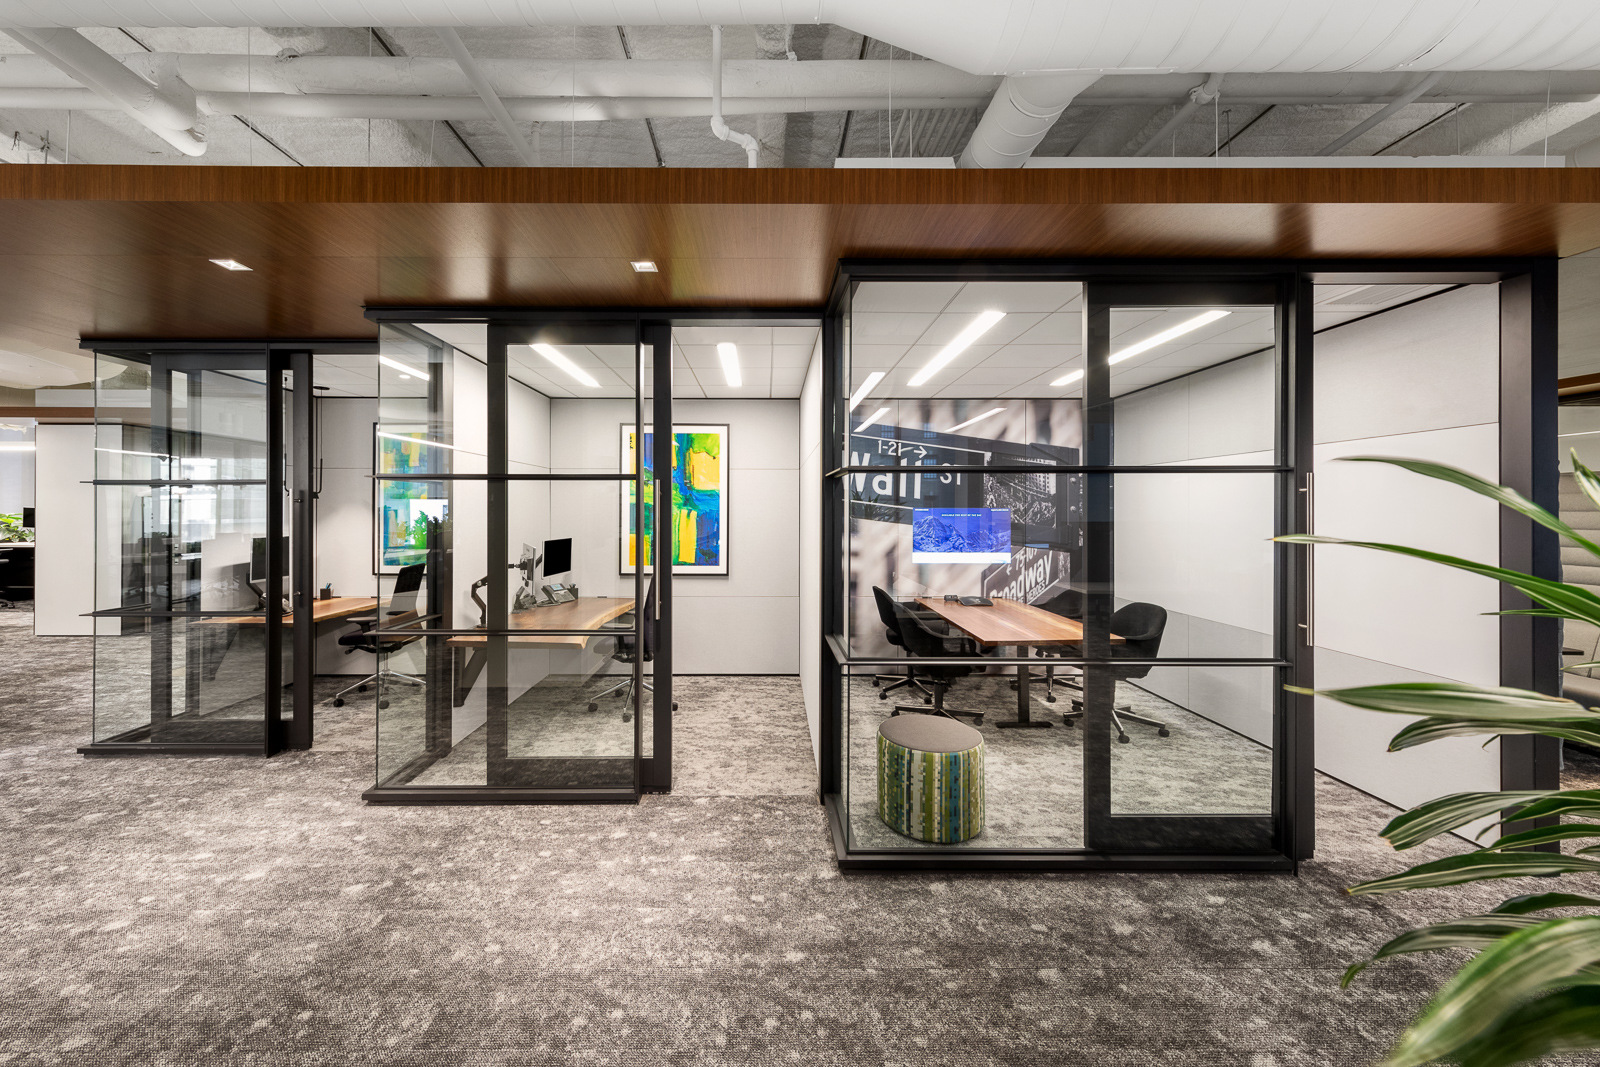
A structured workplace where open workstations and enclosed meeting pods coexist behind full-height glass walls. The dark-framed partition system creates visual depth while keeping every zone light, connected and clearly legible.
 Concept 02
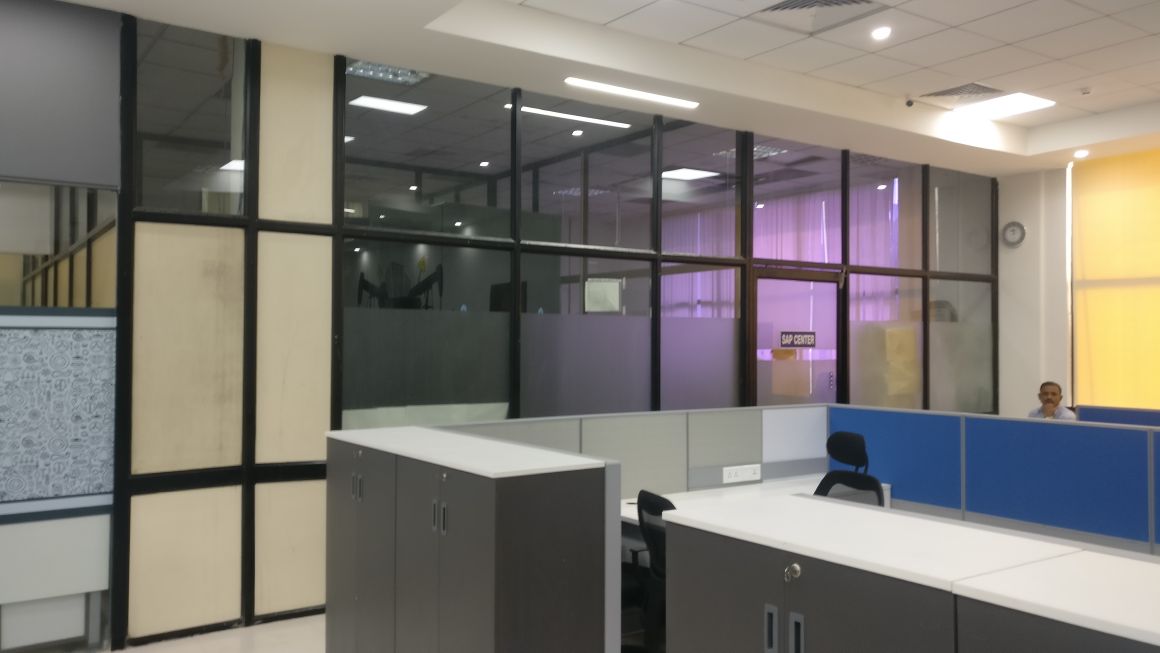
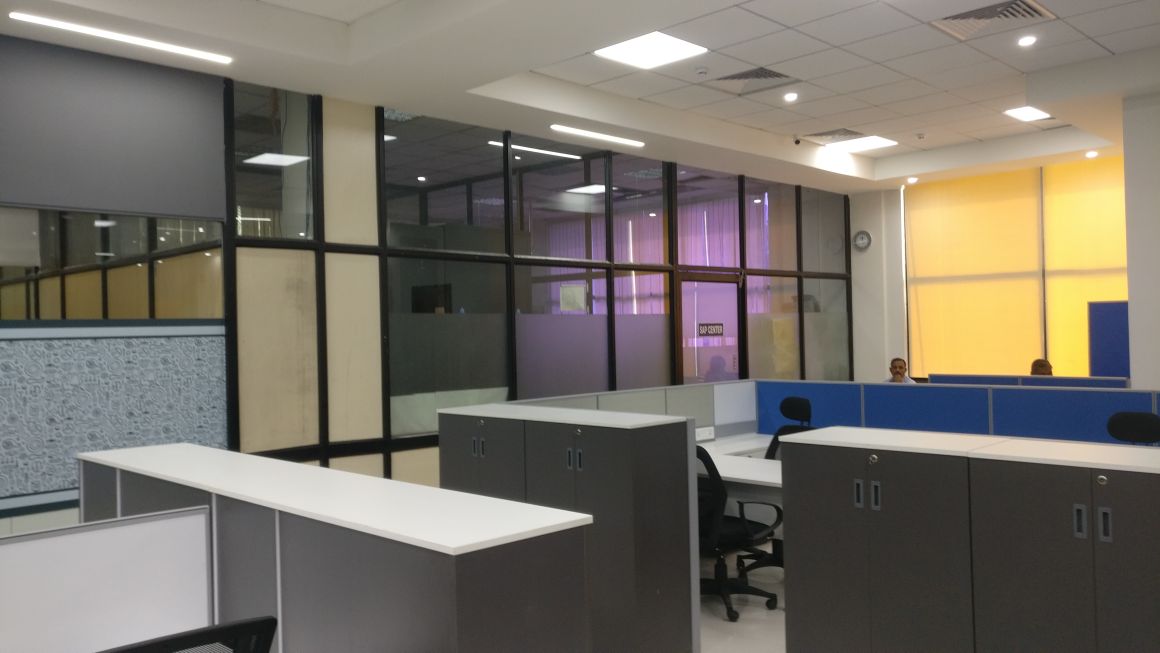
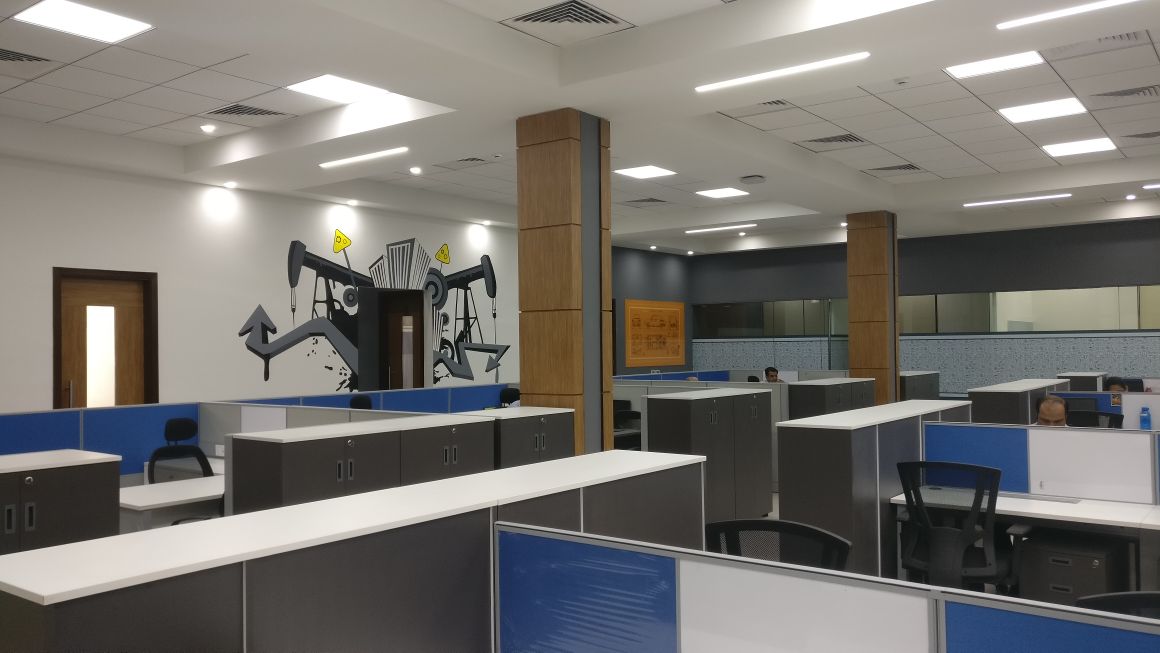
A wide, column-free floor planned for a large team. Grey modular storage anchors the desk clusters while blue acoustic panels define individual bays without boxing them in. Glass-screened rooms at the perimeter handle focused or private work.
 Concept 03
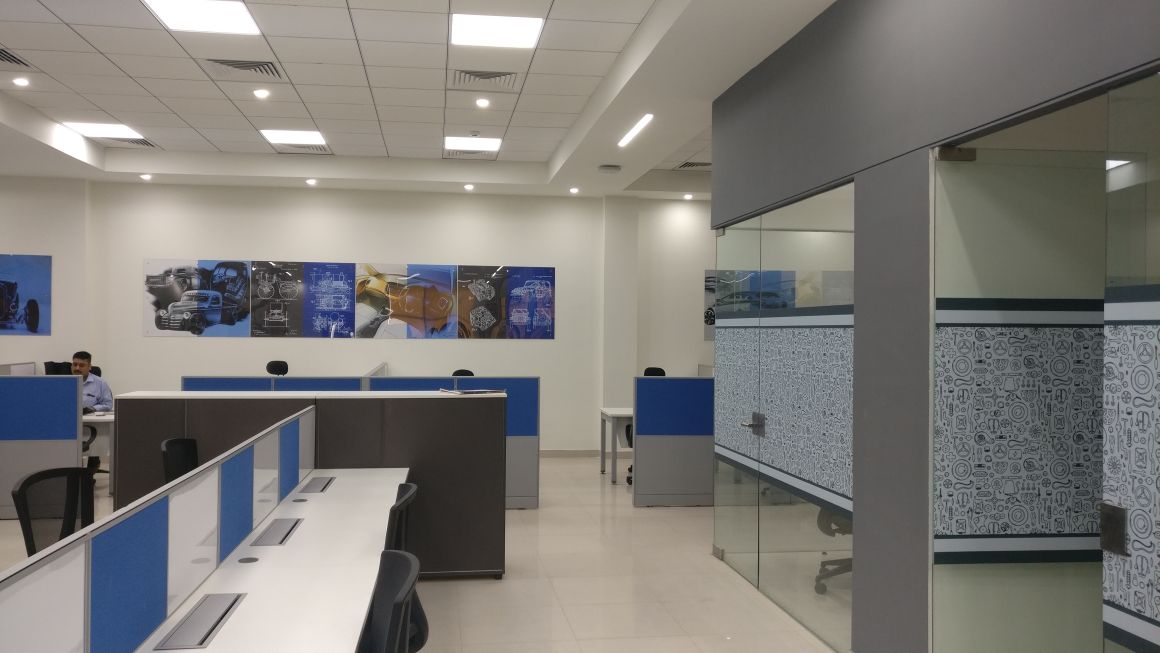
The organisation's identity is expressed across every surface — automotive blueprints and engineering graphics run along the feature wall, while a custom-printed glass partition brings pattern and privacy to the floor. Design and brand speak the same language.
 Concept 04
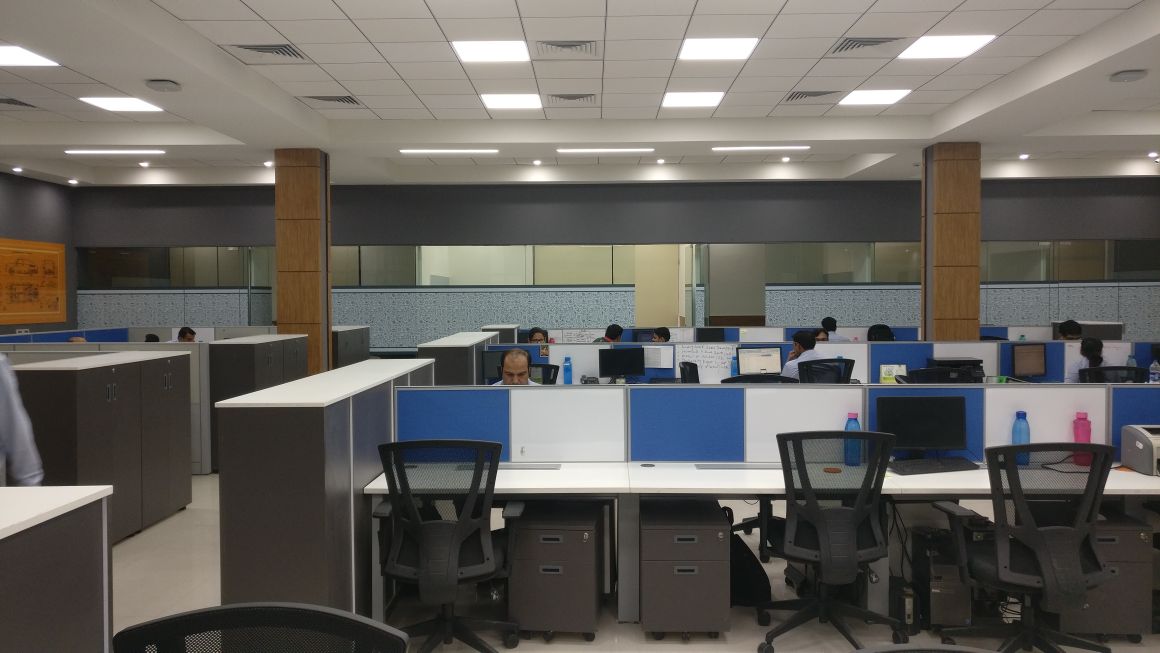
A full-floor studio designed for a large team. Warm timber columns and a continuous overhead mirror band give the wide floor plan depth and identity, while structured workstation clusters support focused work across departments.
 Concept 05
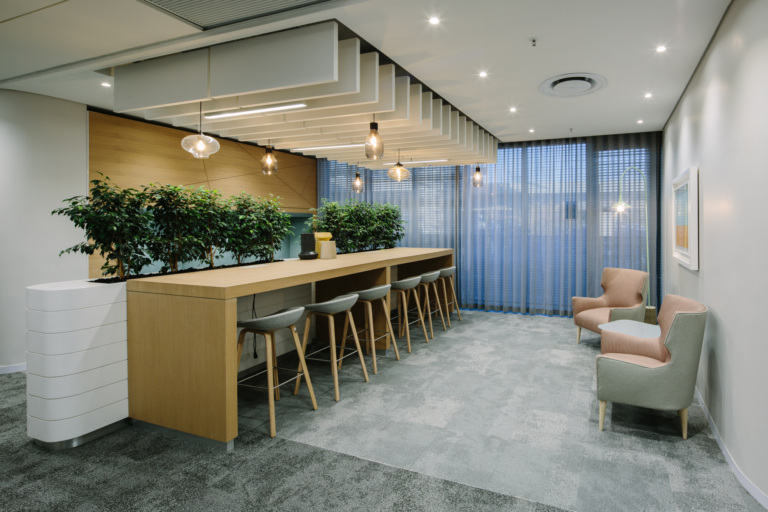
A hospitality-inspired breakout anchors the floor with a long timber counter, bar stools and pendant lights. Soft lounge chairs complete a space that invites informal discussion and a moment away from the desk.
 Concept 06
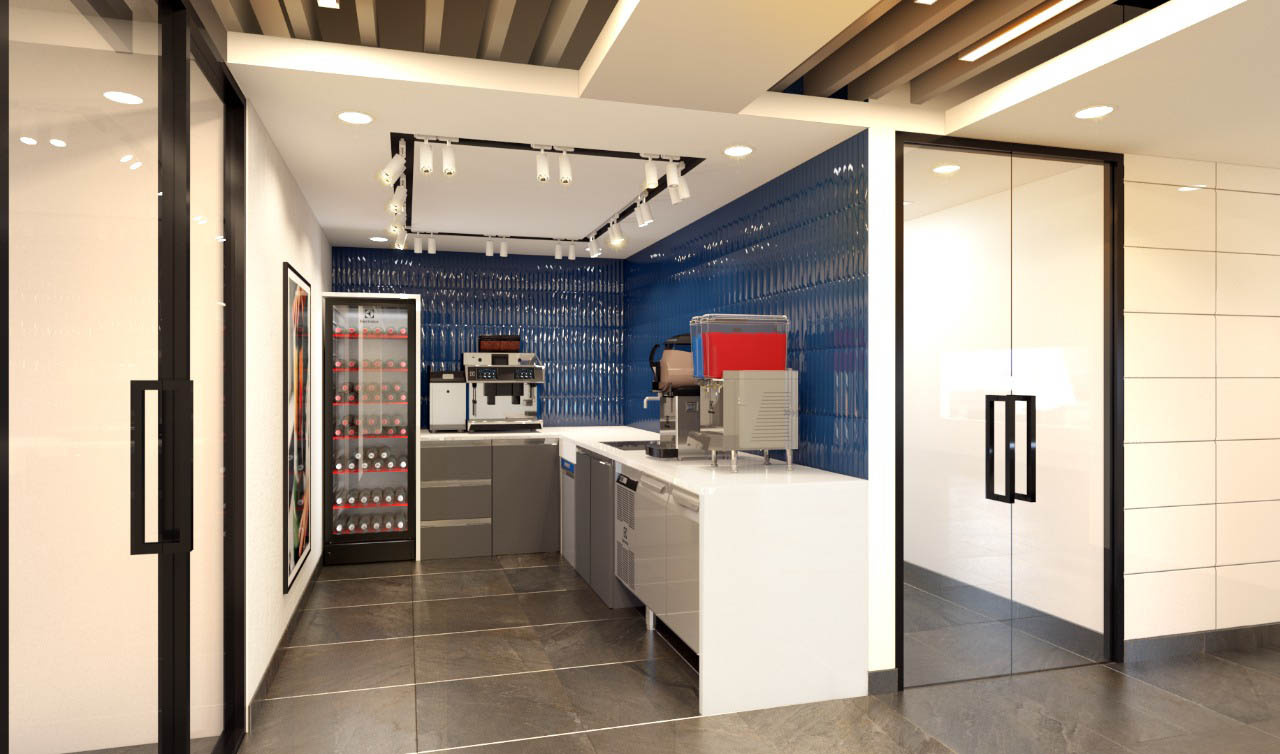
A fully fitted kitchen and beverage bar encourages teams to step away and recharge. Glazed tile walls, track lighting and custom joinery give this functional space the same level of care as the rest of the office.
From brief to built space
Begin with your team, working patterns, business needs, site and budget. Define what the space needs to achieve before deciding how it should look.
Explore layouts, materials and lighting as one connected design. Review how each choice supports everyday use and the character of your organisation.
Develop the agreed design into coordinated details, with attention to practicality, finishes and the consistency of the final experience.
Better spaces.
A better everyday.