










Wherever I Go,
I Create

WE IMAGINE • WE INNOVATE • WE ACHIEVE

From Gurgaon to Germany, London to Delhi, we turn your ordinary spaces into extraordinary ones. As a decade-old design company tailoring spaces from Pin to Plane, we ensure timeless elegance and functional harmony.

10+
Years of Global Architectural Practice
50+
Completed Projects Across Typologies
15+
Countries Explored & European Influences
100%
Bespoke Spatial Form & Detail

Architectural Portfolio

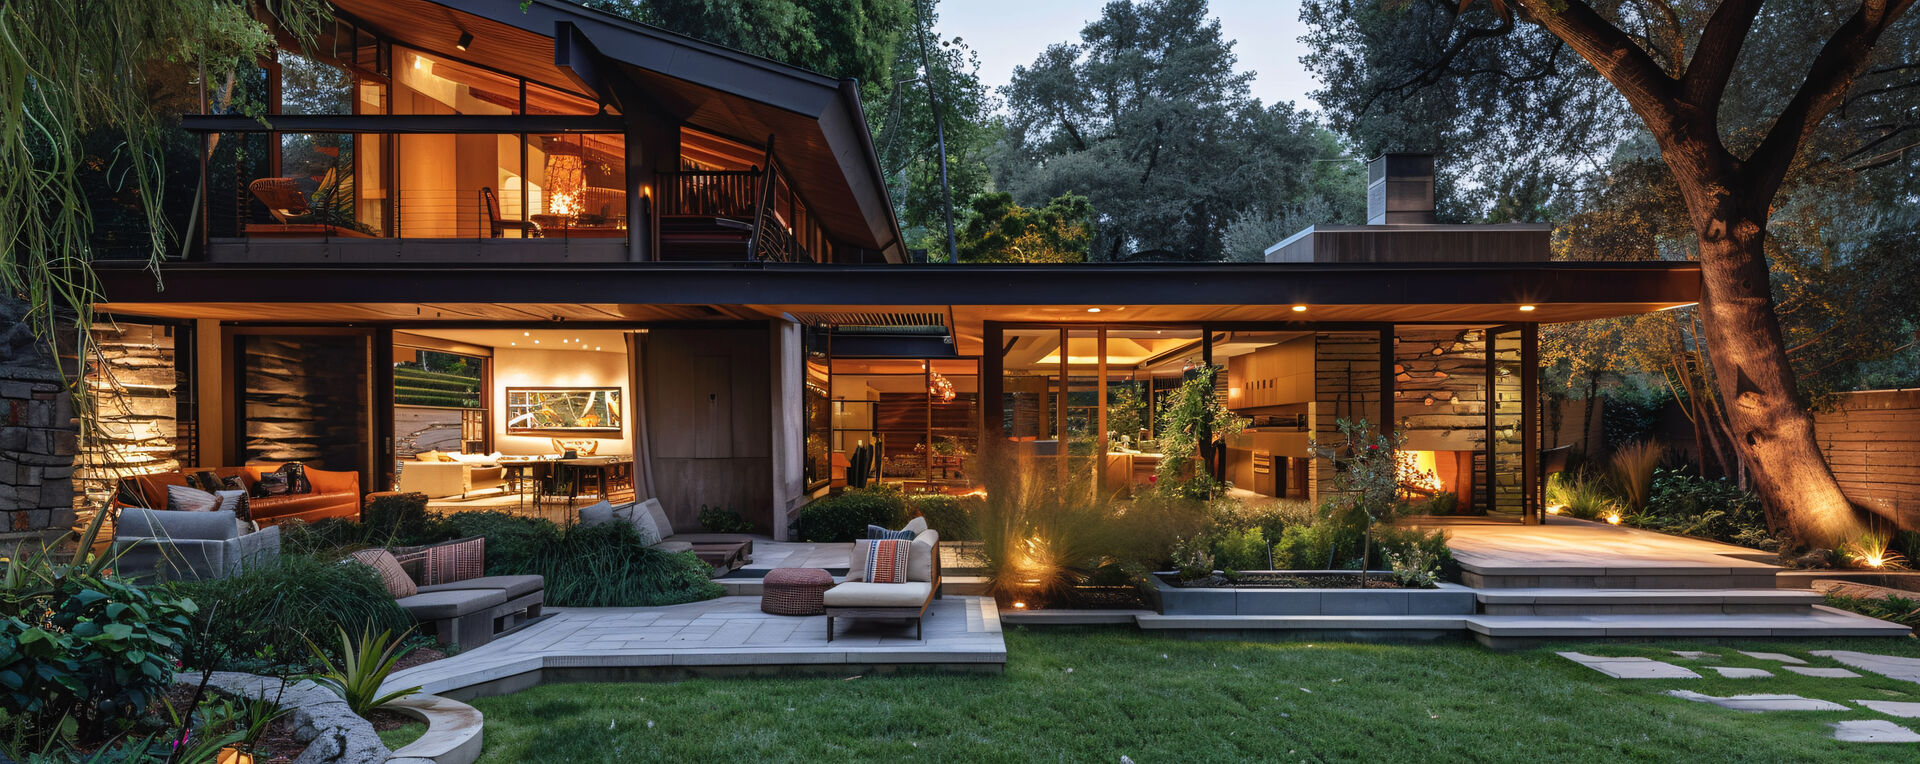
Luxury Villa
RESIDENTIAL • VILLA

Luxury Villa Residence

NEW DELHI, INDIA • 2024
→
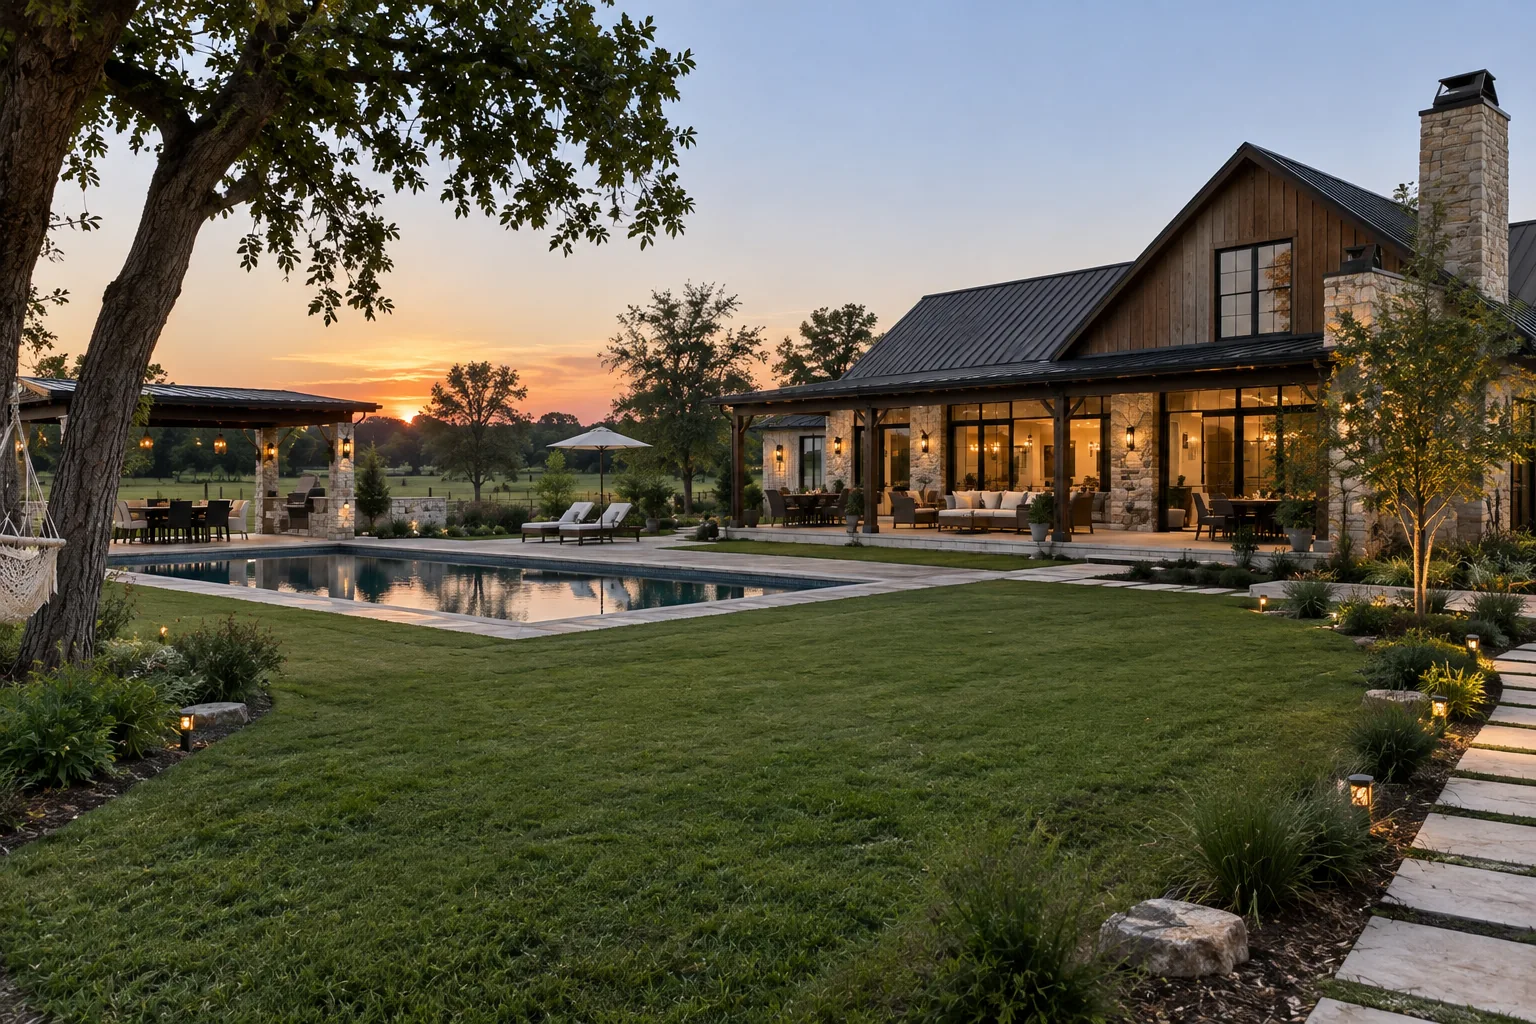
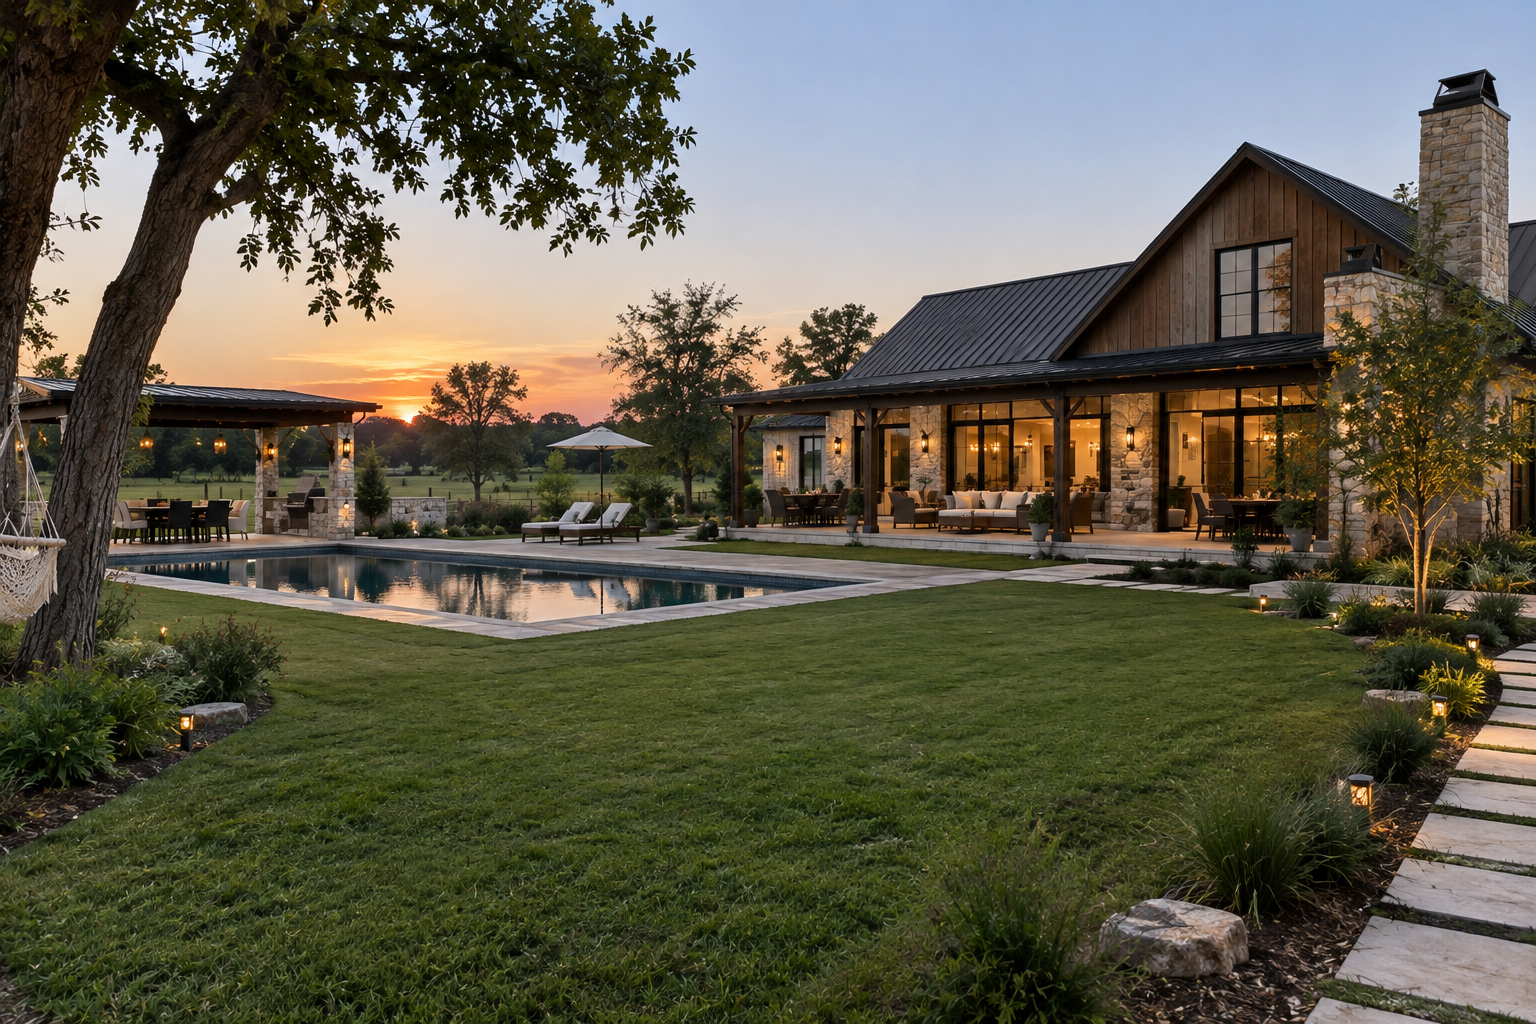
Bandhwari farmhouse with a pool and landscaped garden at sunset
FARMHOUSE • RESIDENCE

Bandhwari Farmhouse

GURGAON, INDIA
→
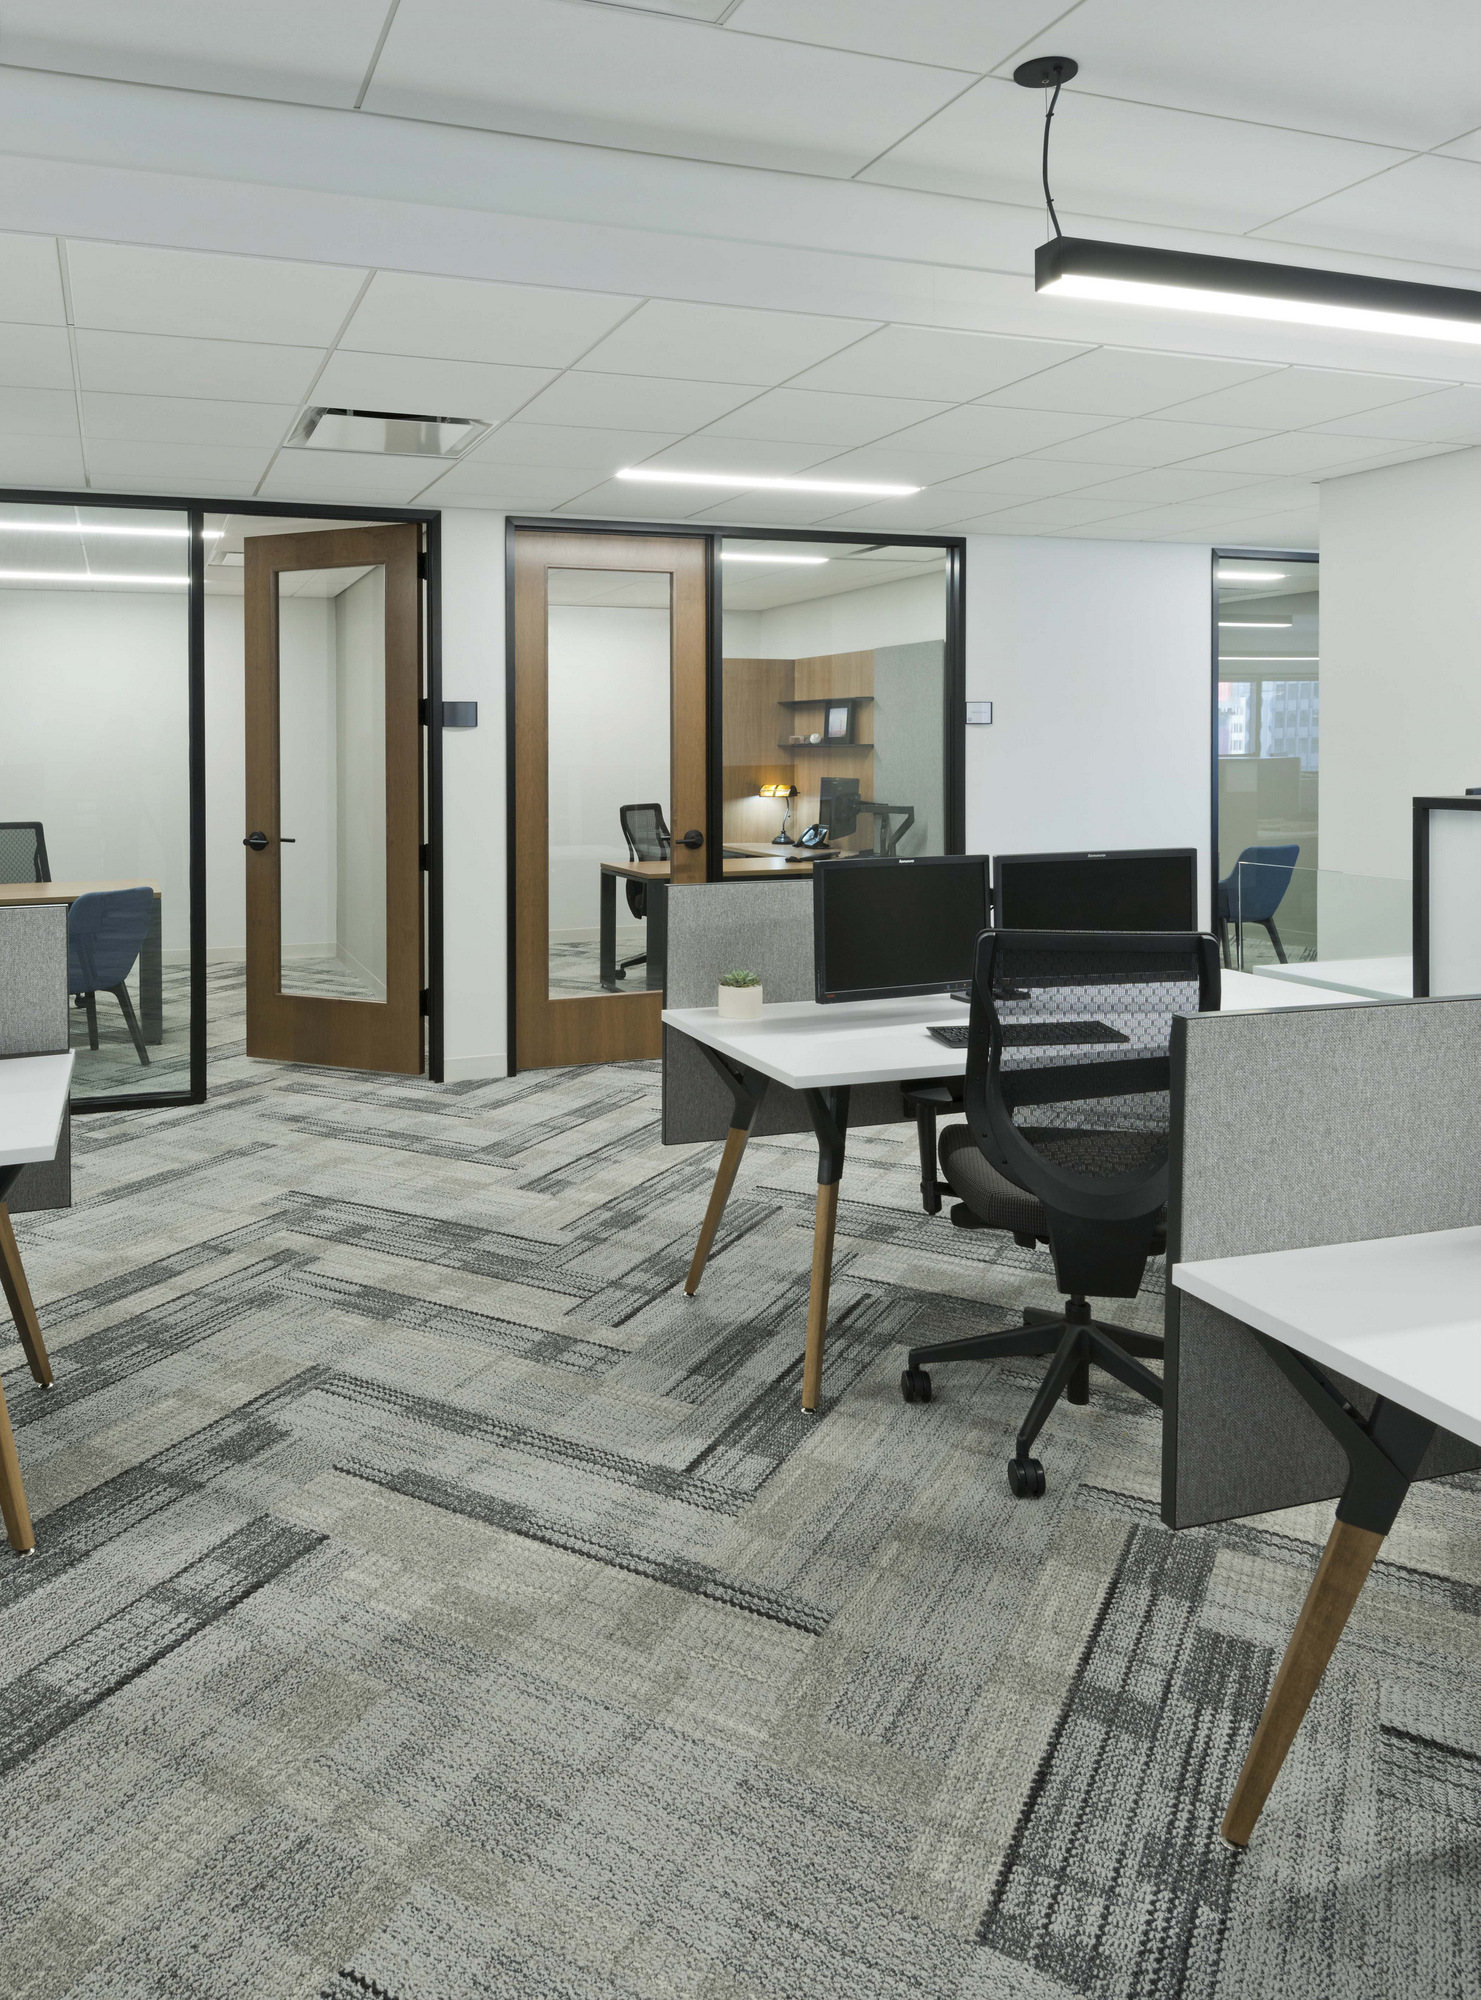
Logix Park Workspace
COMMERCIAL • CORPORATE HQ

Logix Corporate Park

NOIDA, INDIA • 2018
→
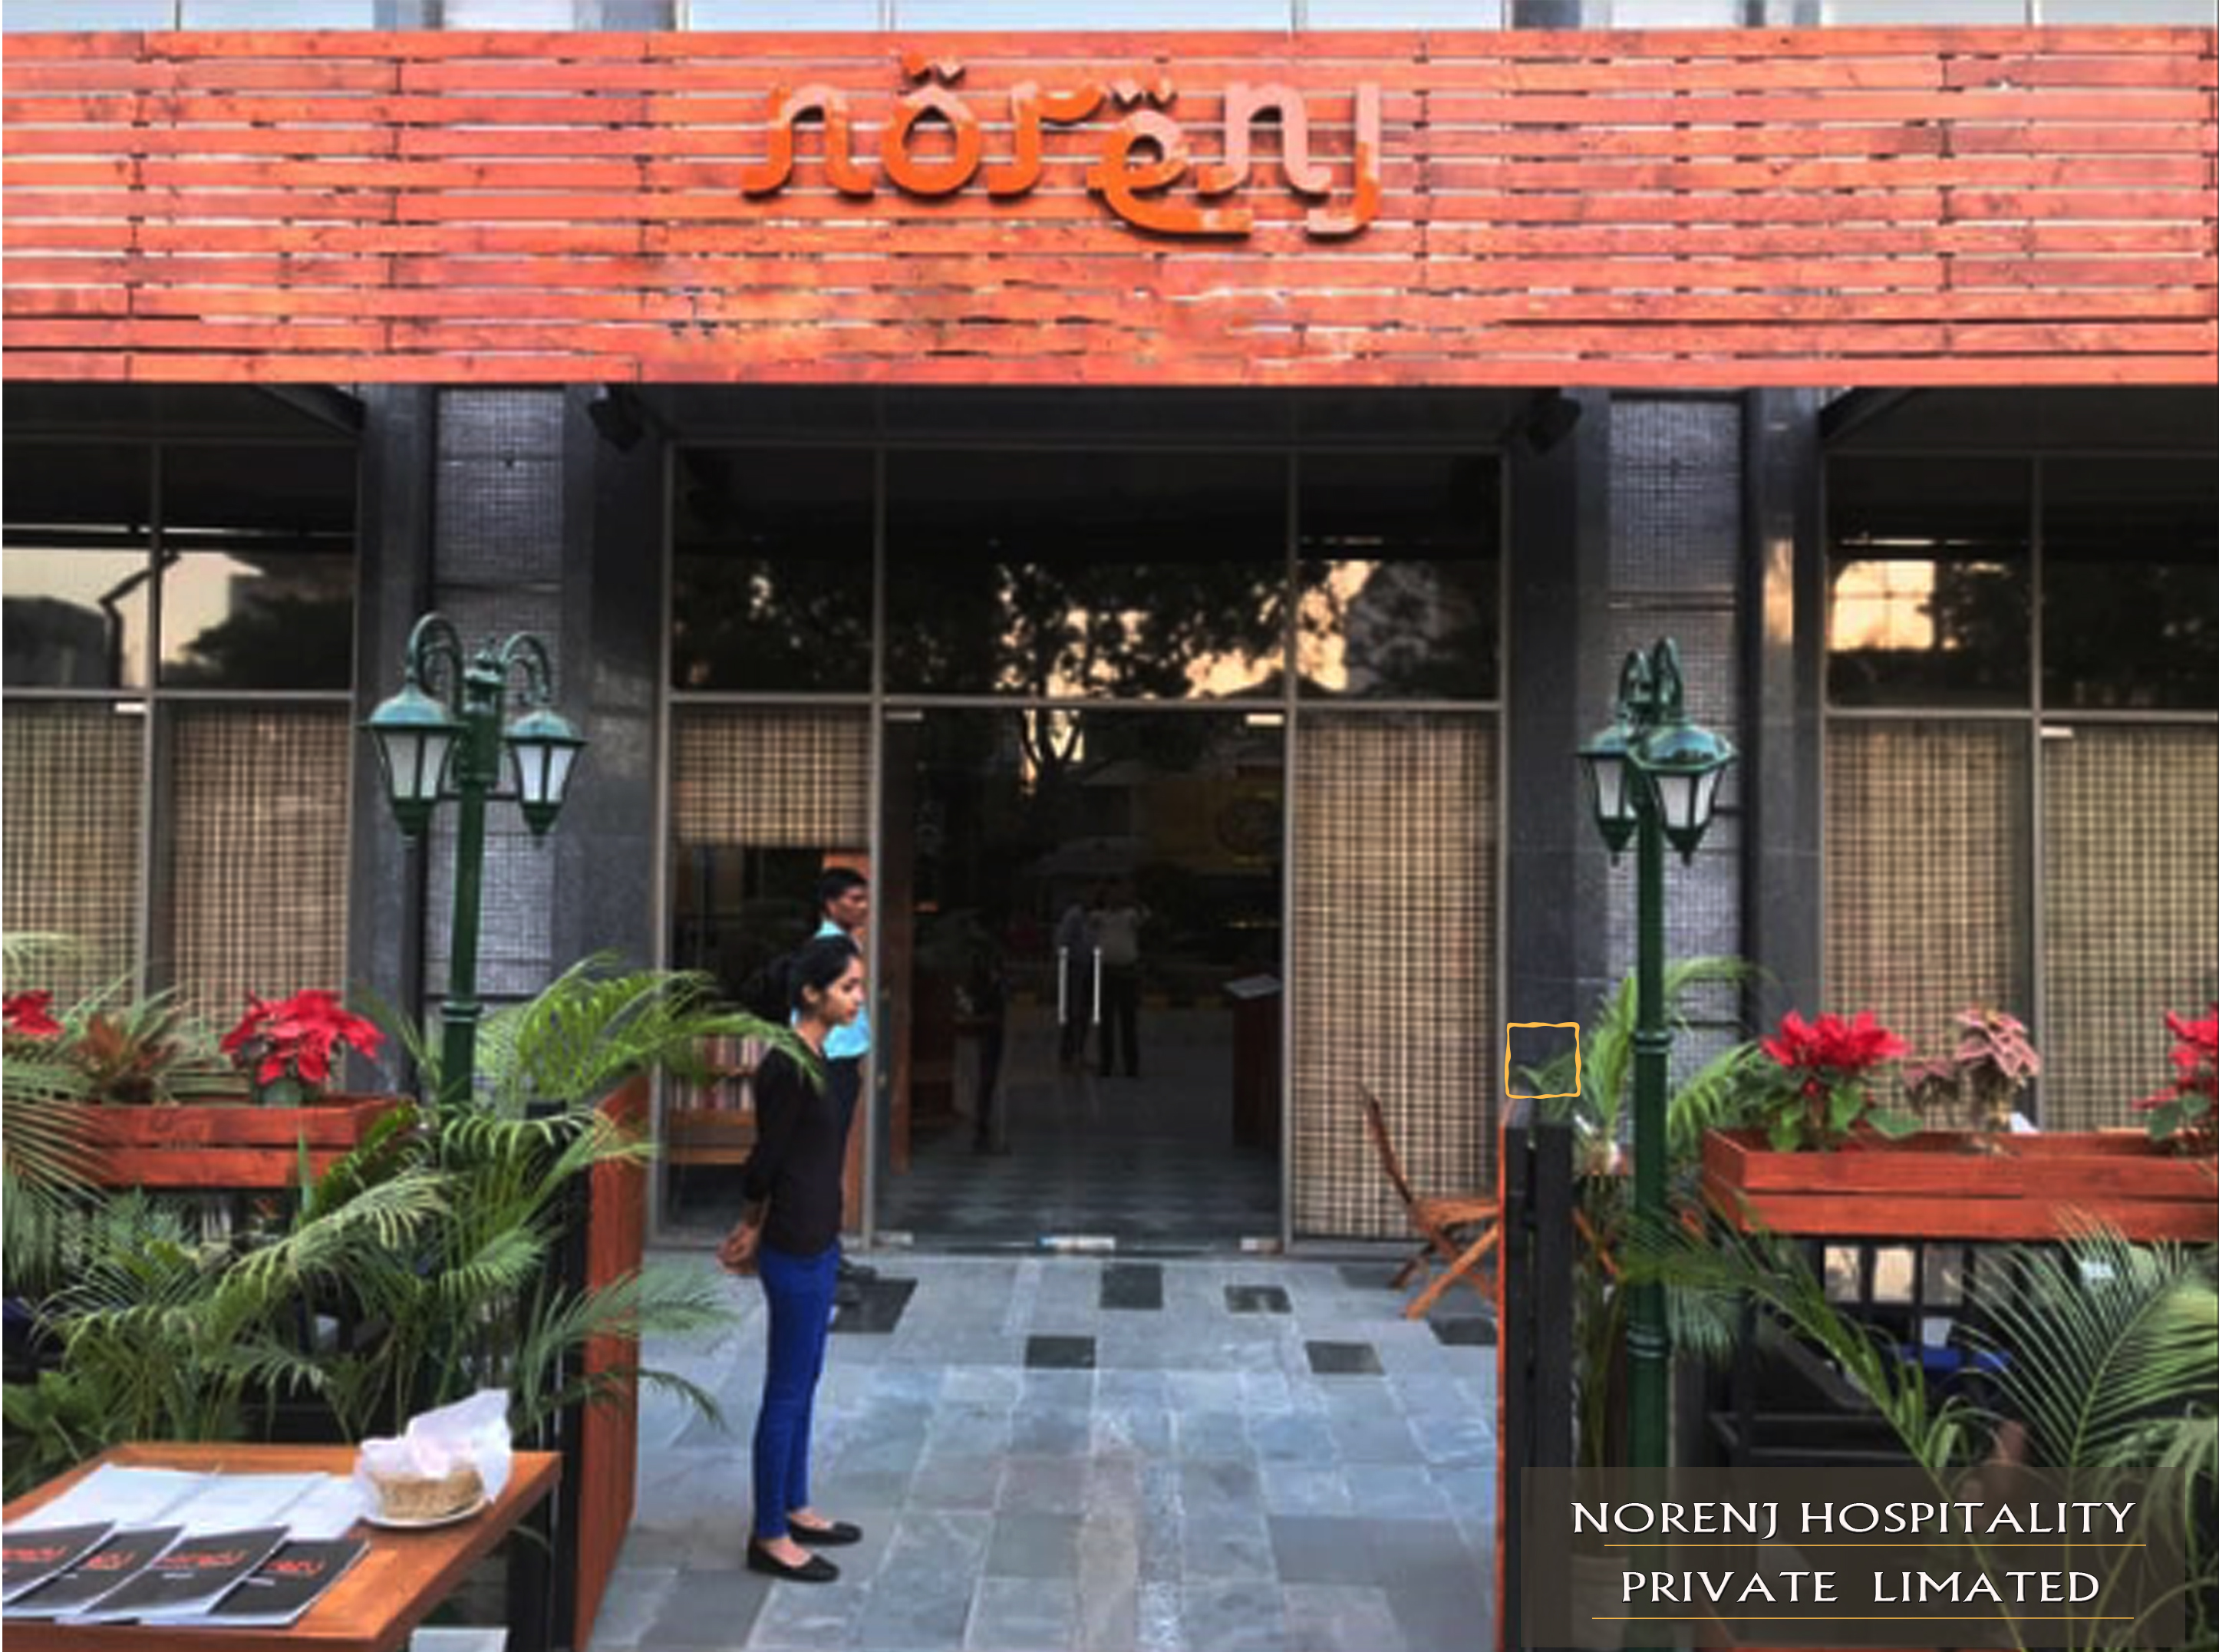
Norenj fine dining restaurant interior
HOSPITALITY • RESTAURANT

Norenj Fine Dining

GURUGRAM, INDIA • 2017
→
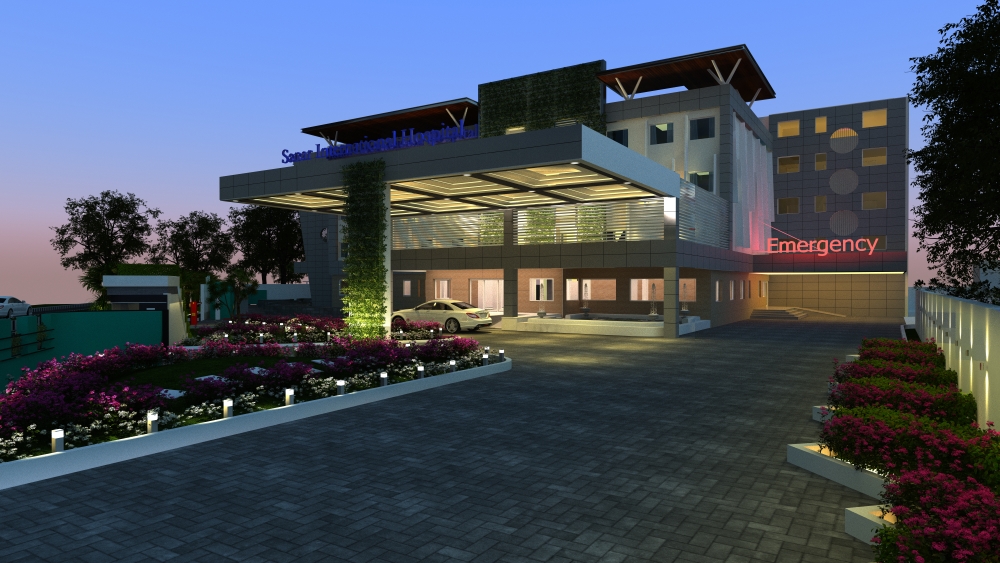
Sanar Healthcare Centre exterior
COMMERCIAL • HEALTHCARE

Sanar Healthcare Centre

HEALTHCARE • ARCHITECTURE
→
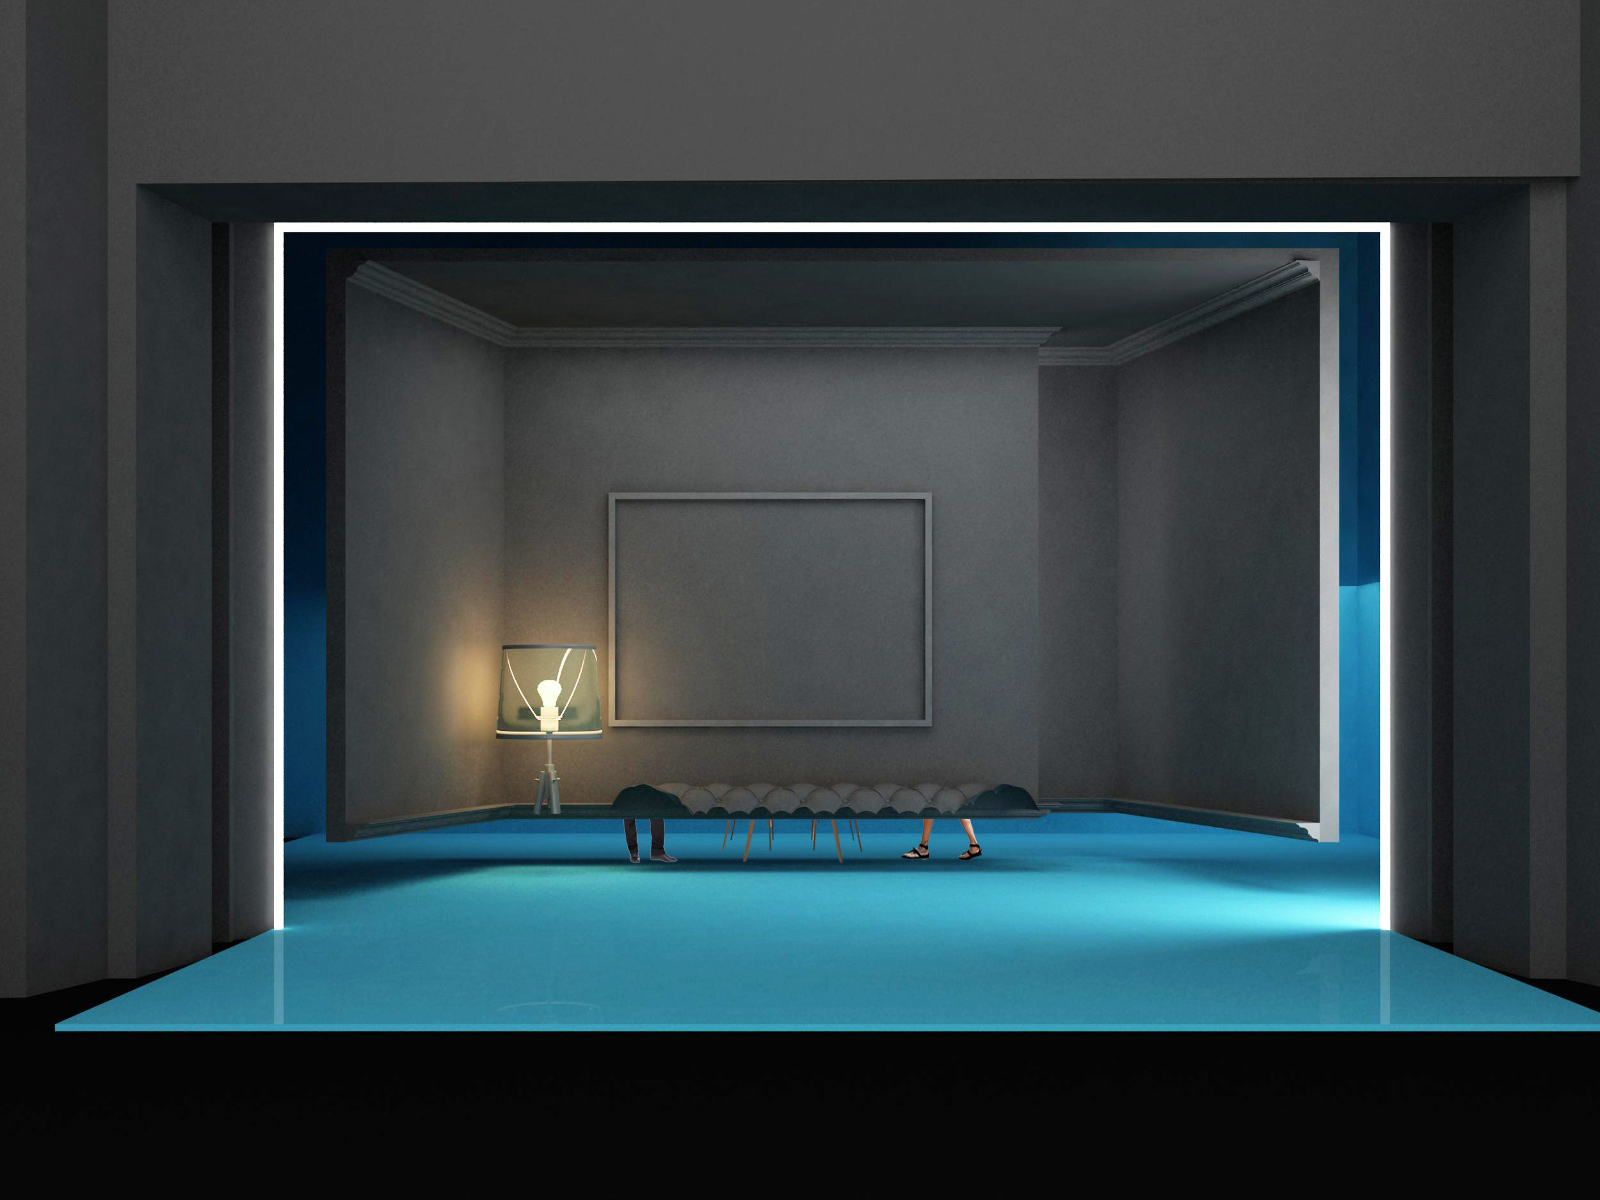
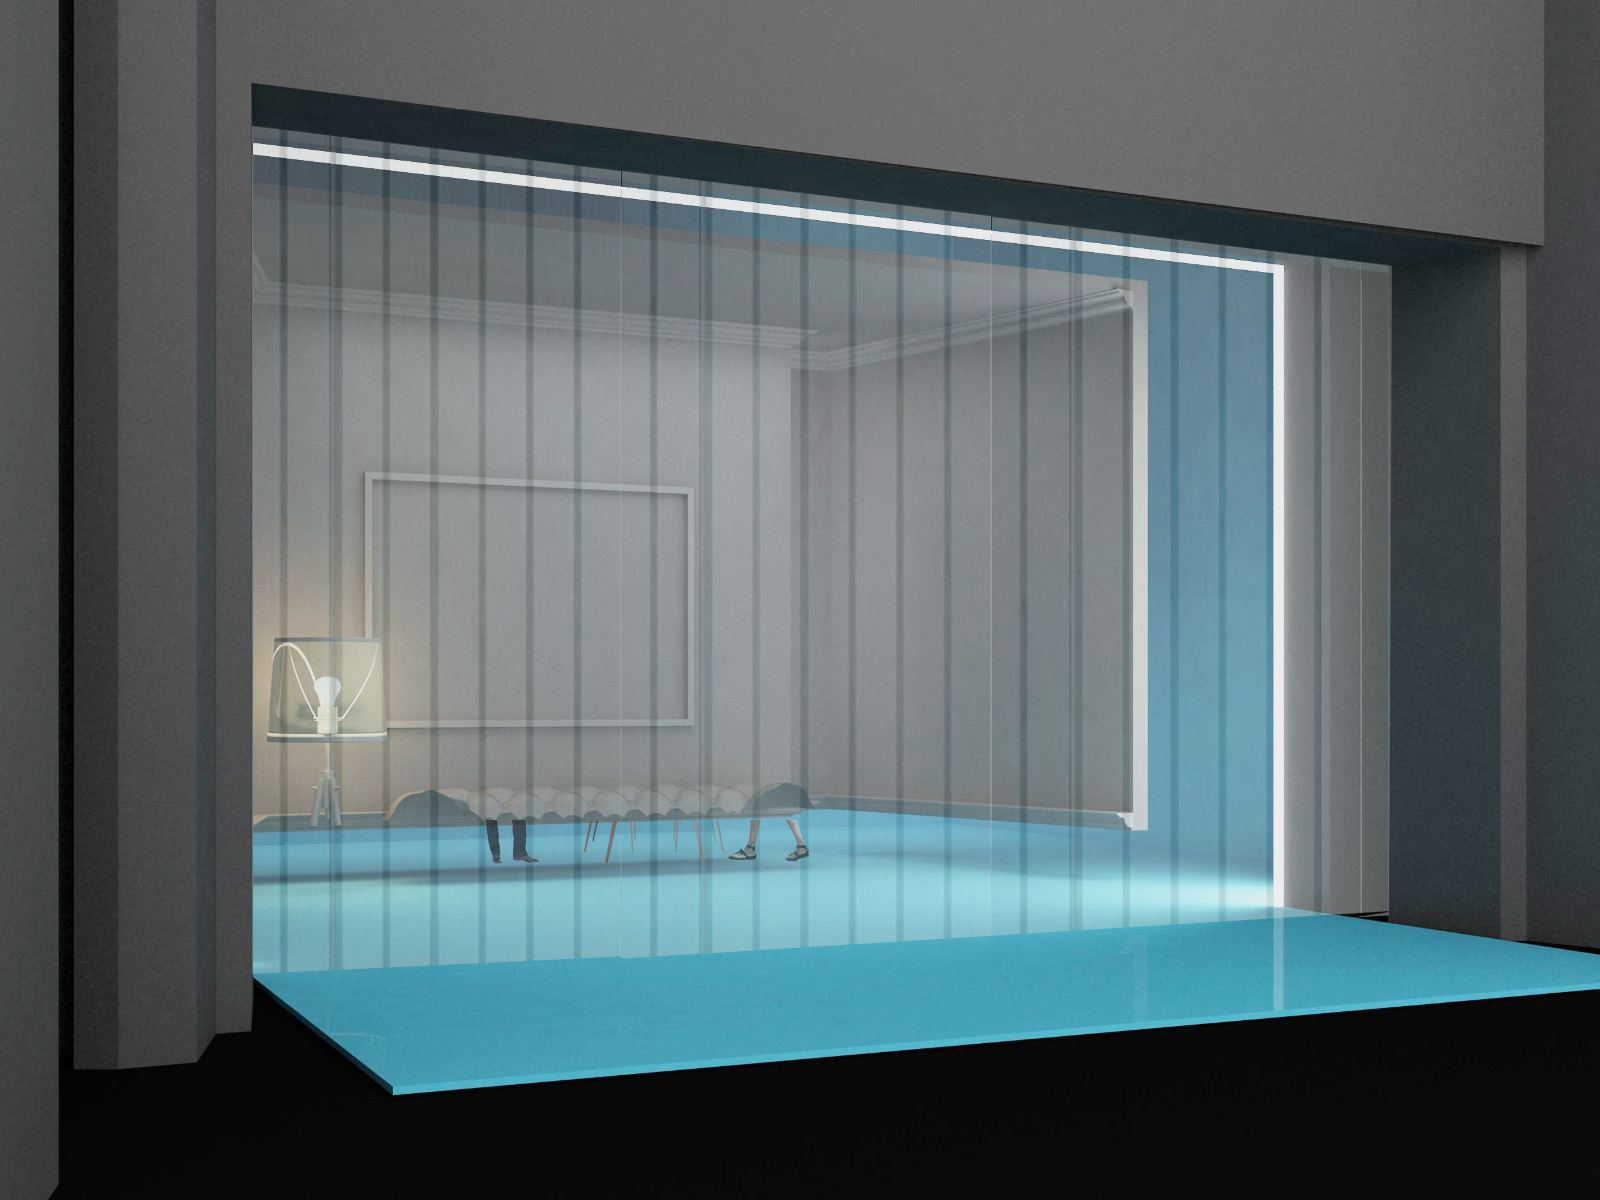
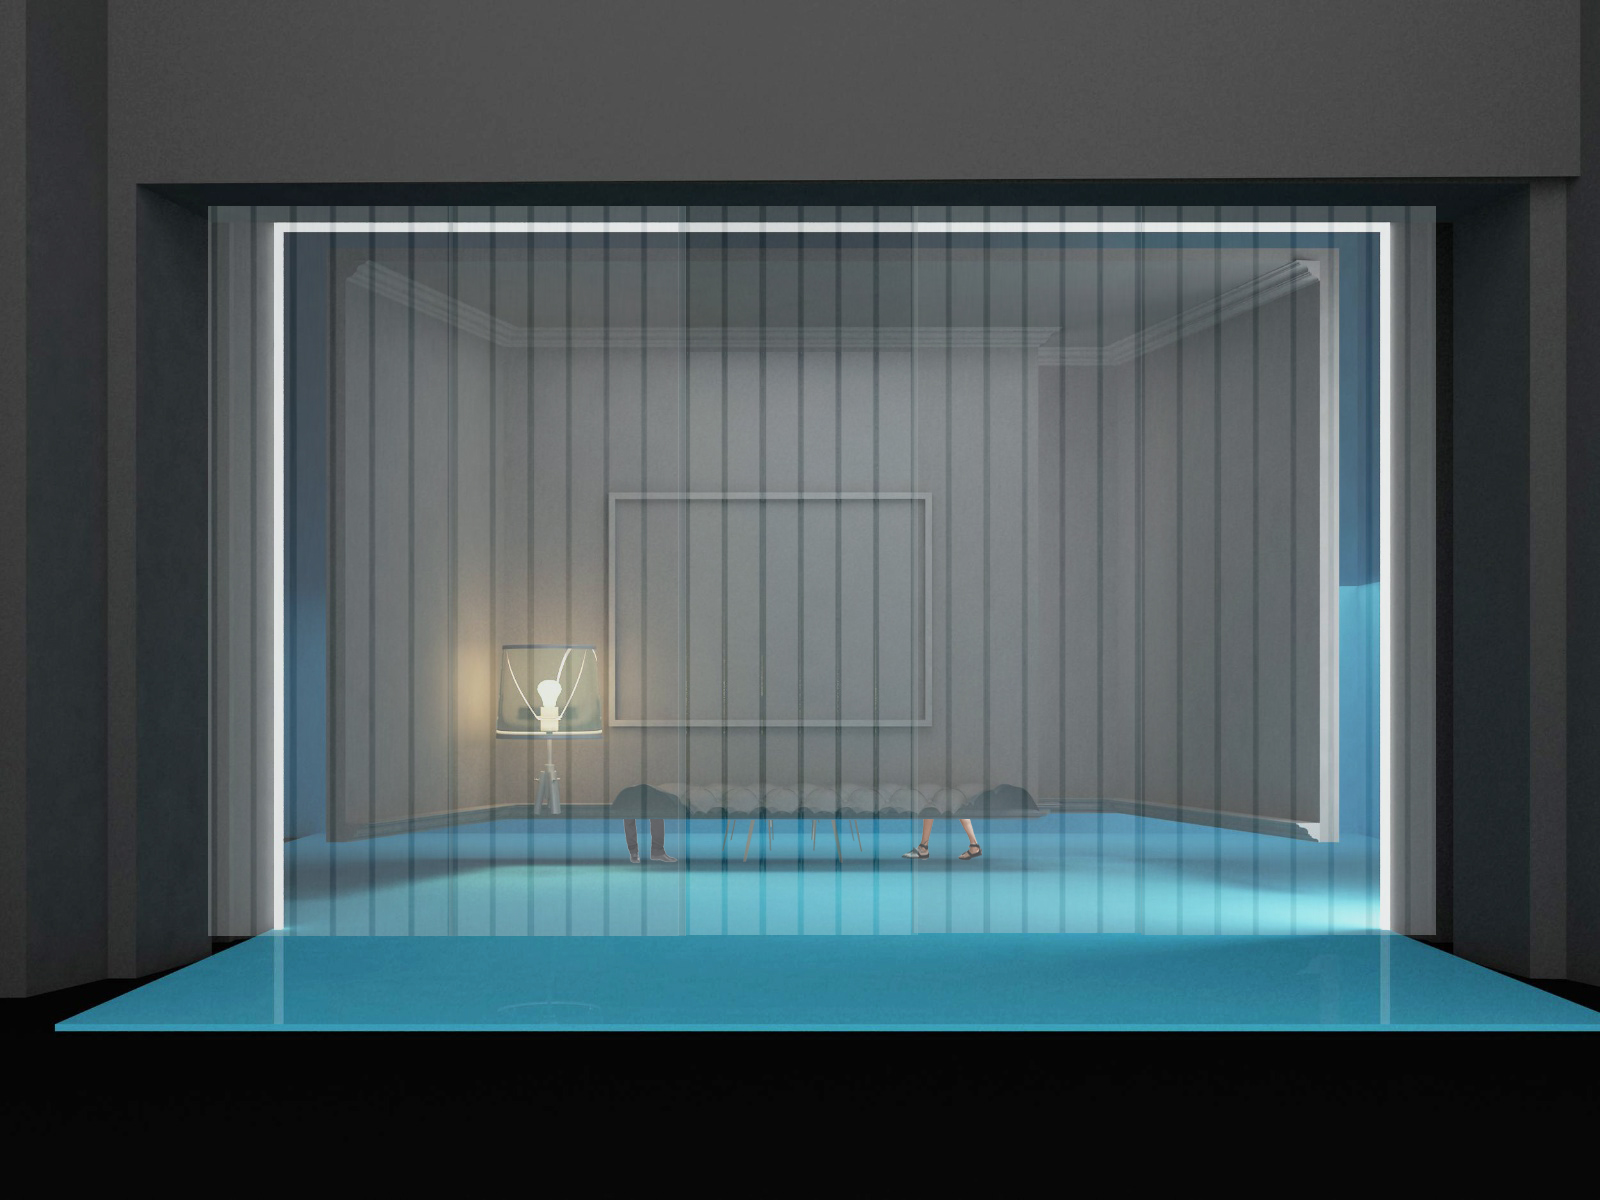
Blue-lit interior installation with a framed display and seating
SCENIC • INSTALLATION

Blue Room Installation

SPATIAL CONCEPT
→
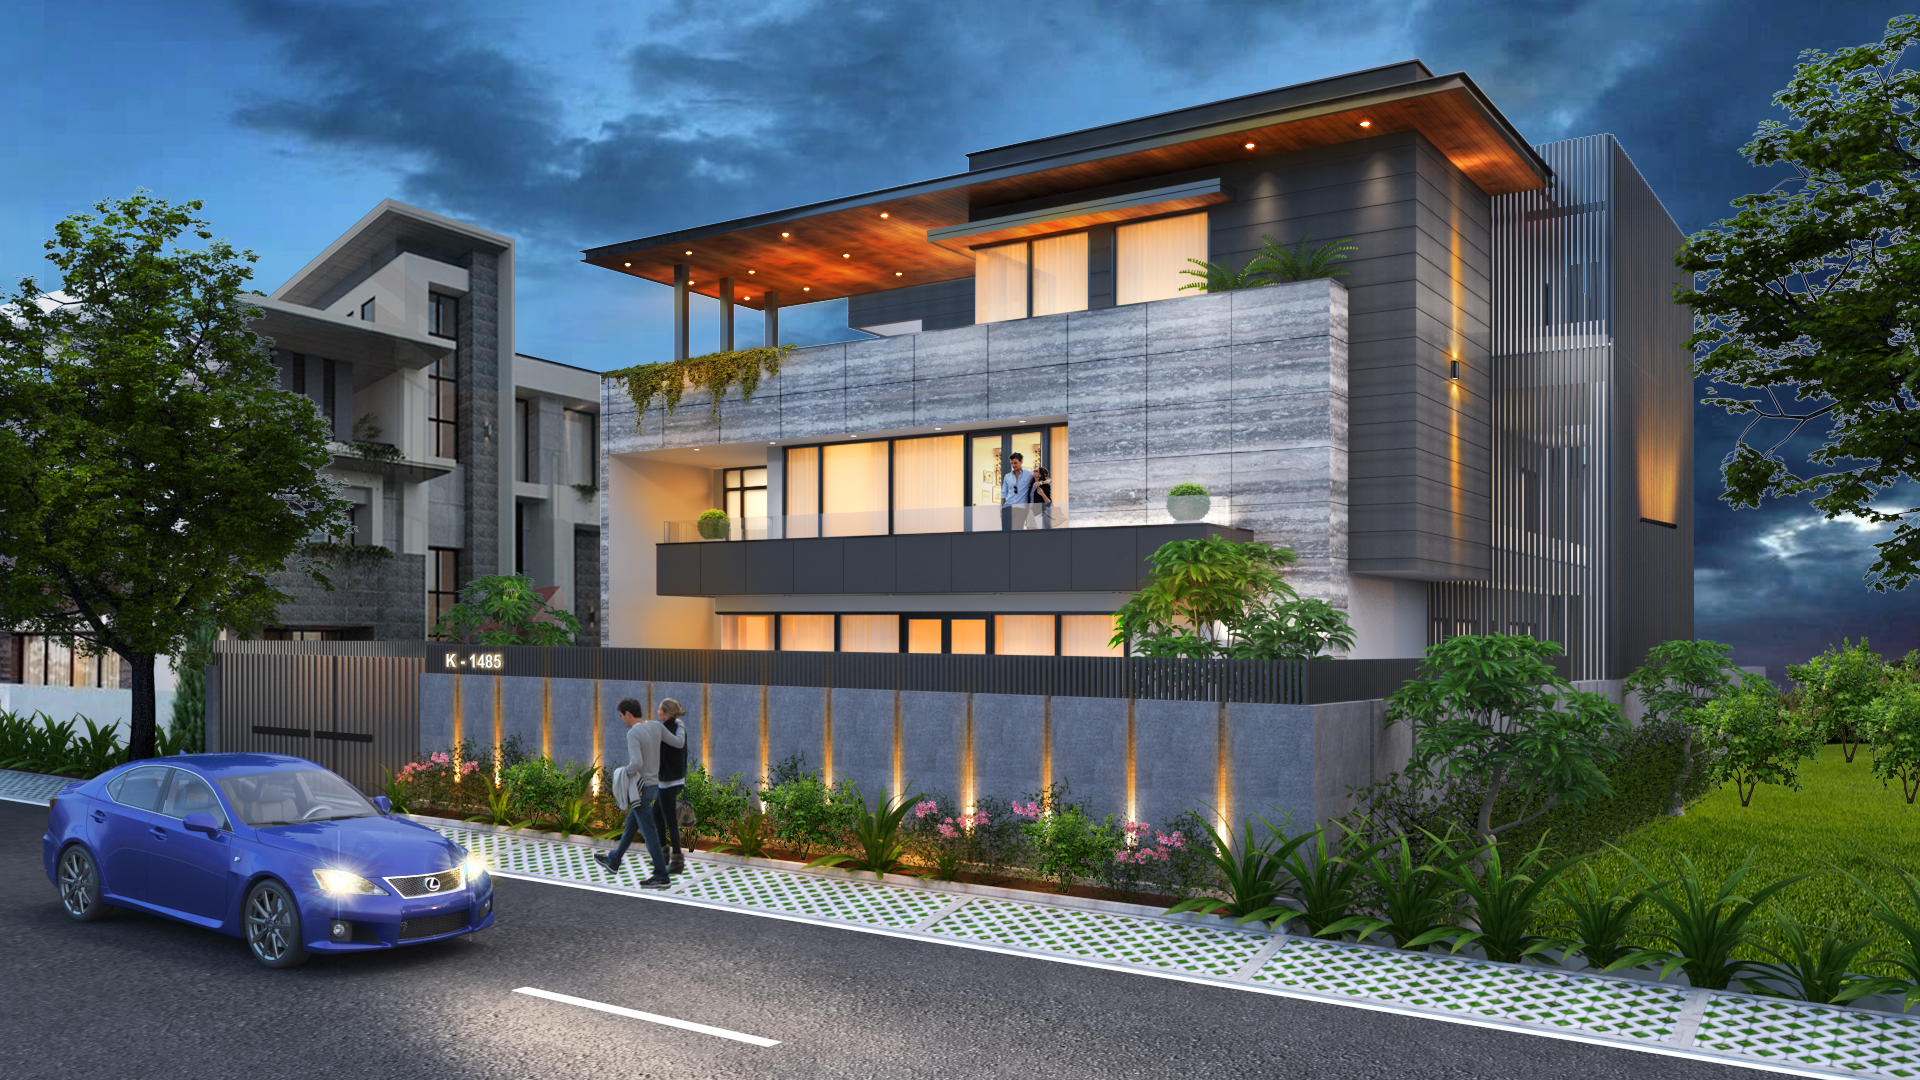
Contemporary multi-storey residence with a landscaped entrance
RESIDENTIAL • EXTERIOR

Contemporary Urban Residence

RESIDENTIAL ARCHITECTURE
→
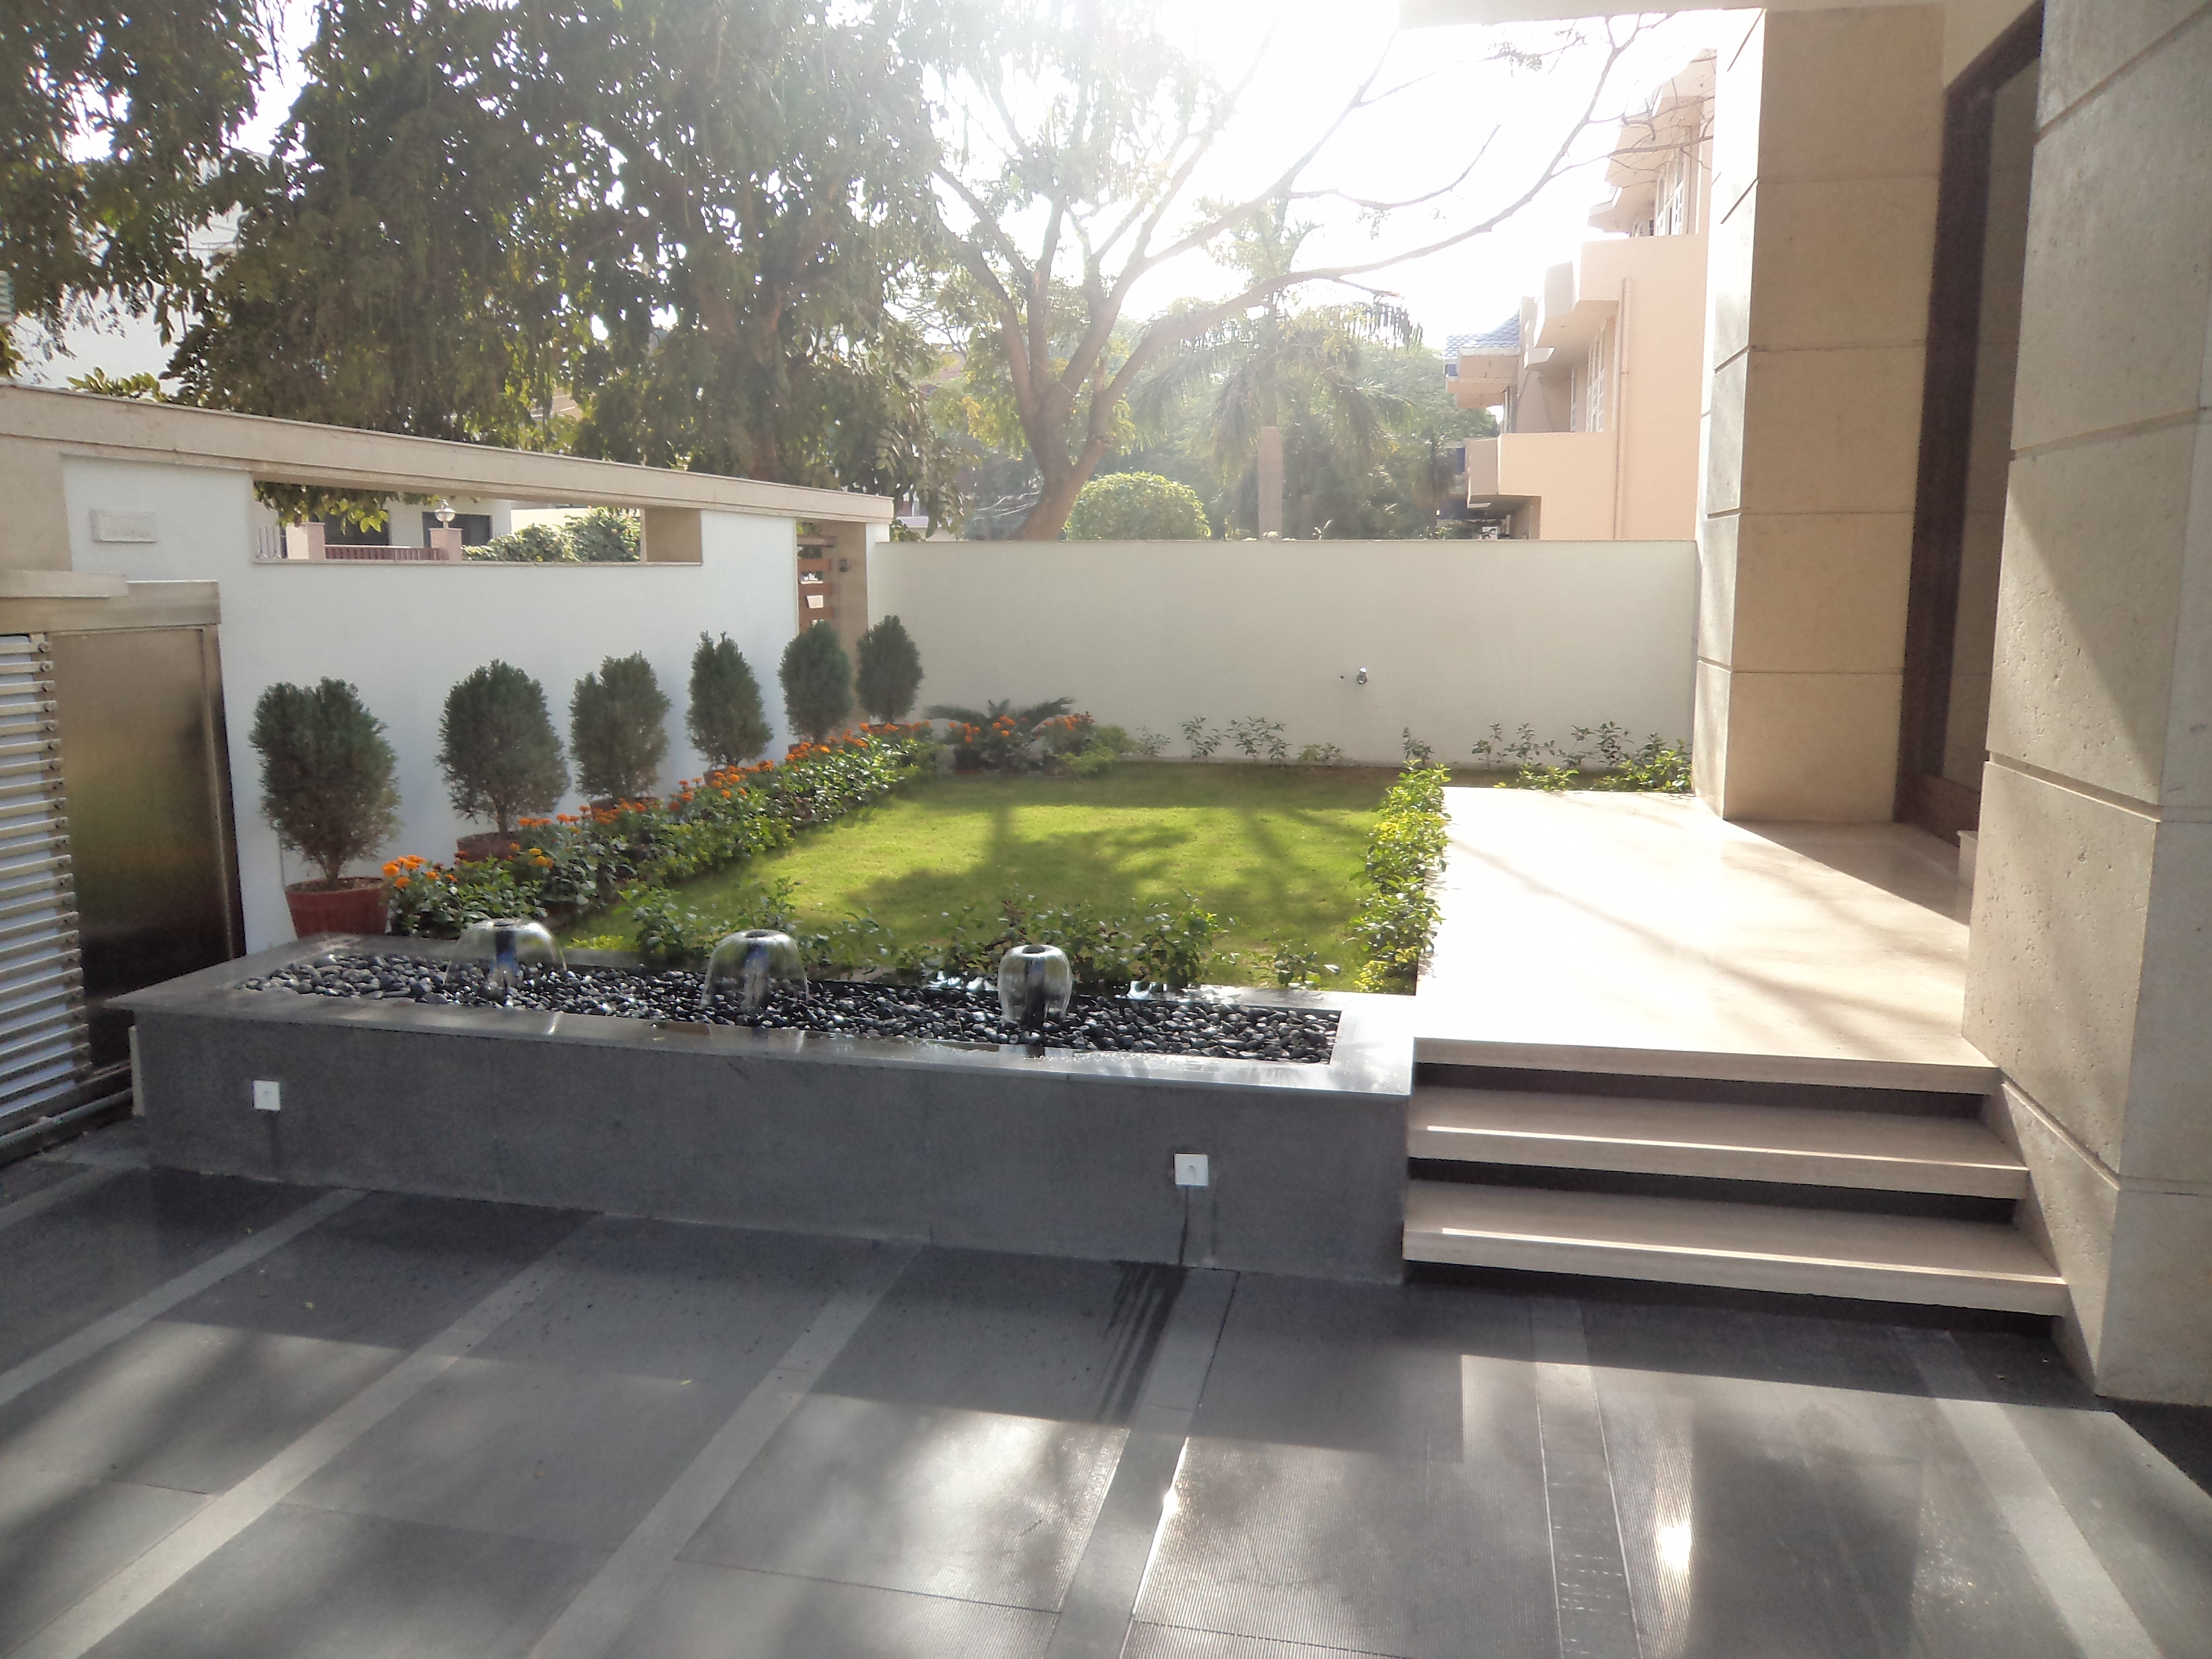
Modern residence with a courtyard garden and water feature
RESIDENTIAL • COURTYARD

Courtyard Residence

HOME & LANDSCAPE
→
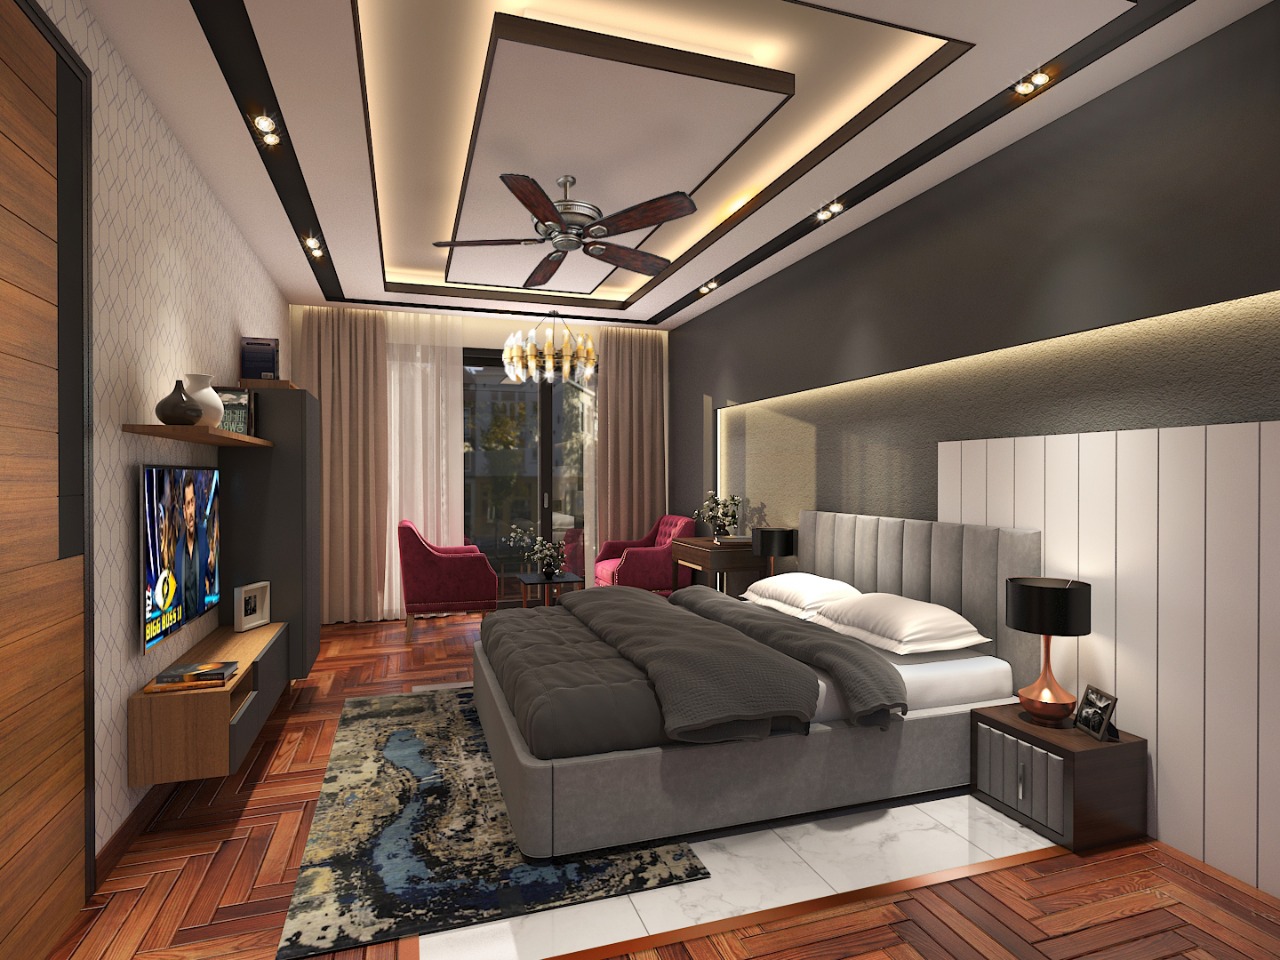
Warm contemporary bedroom suite
RESIDENTIAL • BEDROOM

Bedroom Suite

RESIDENTIAL INTERIORS
→
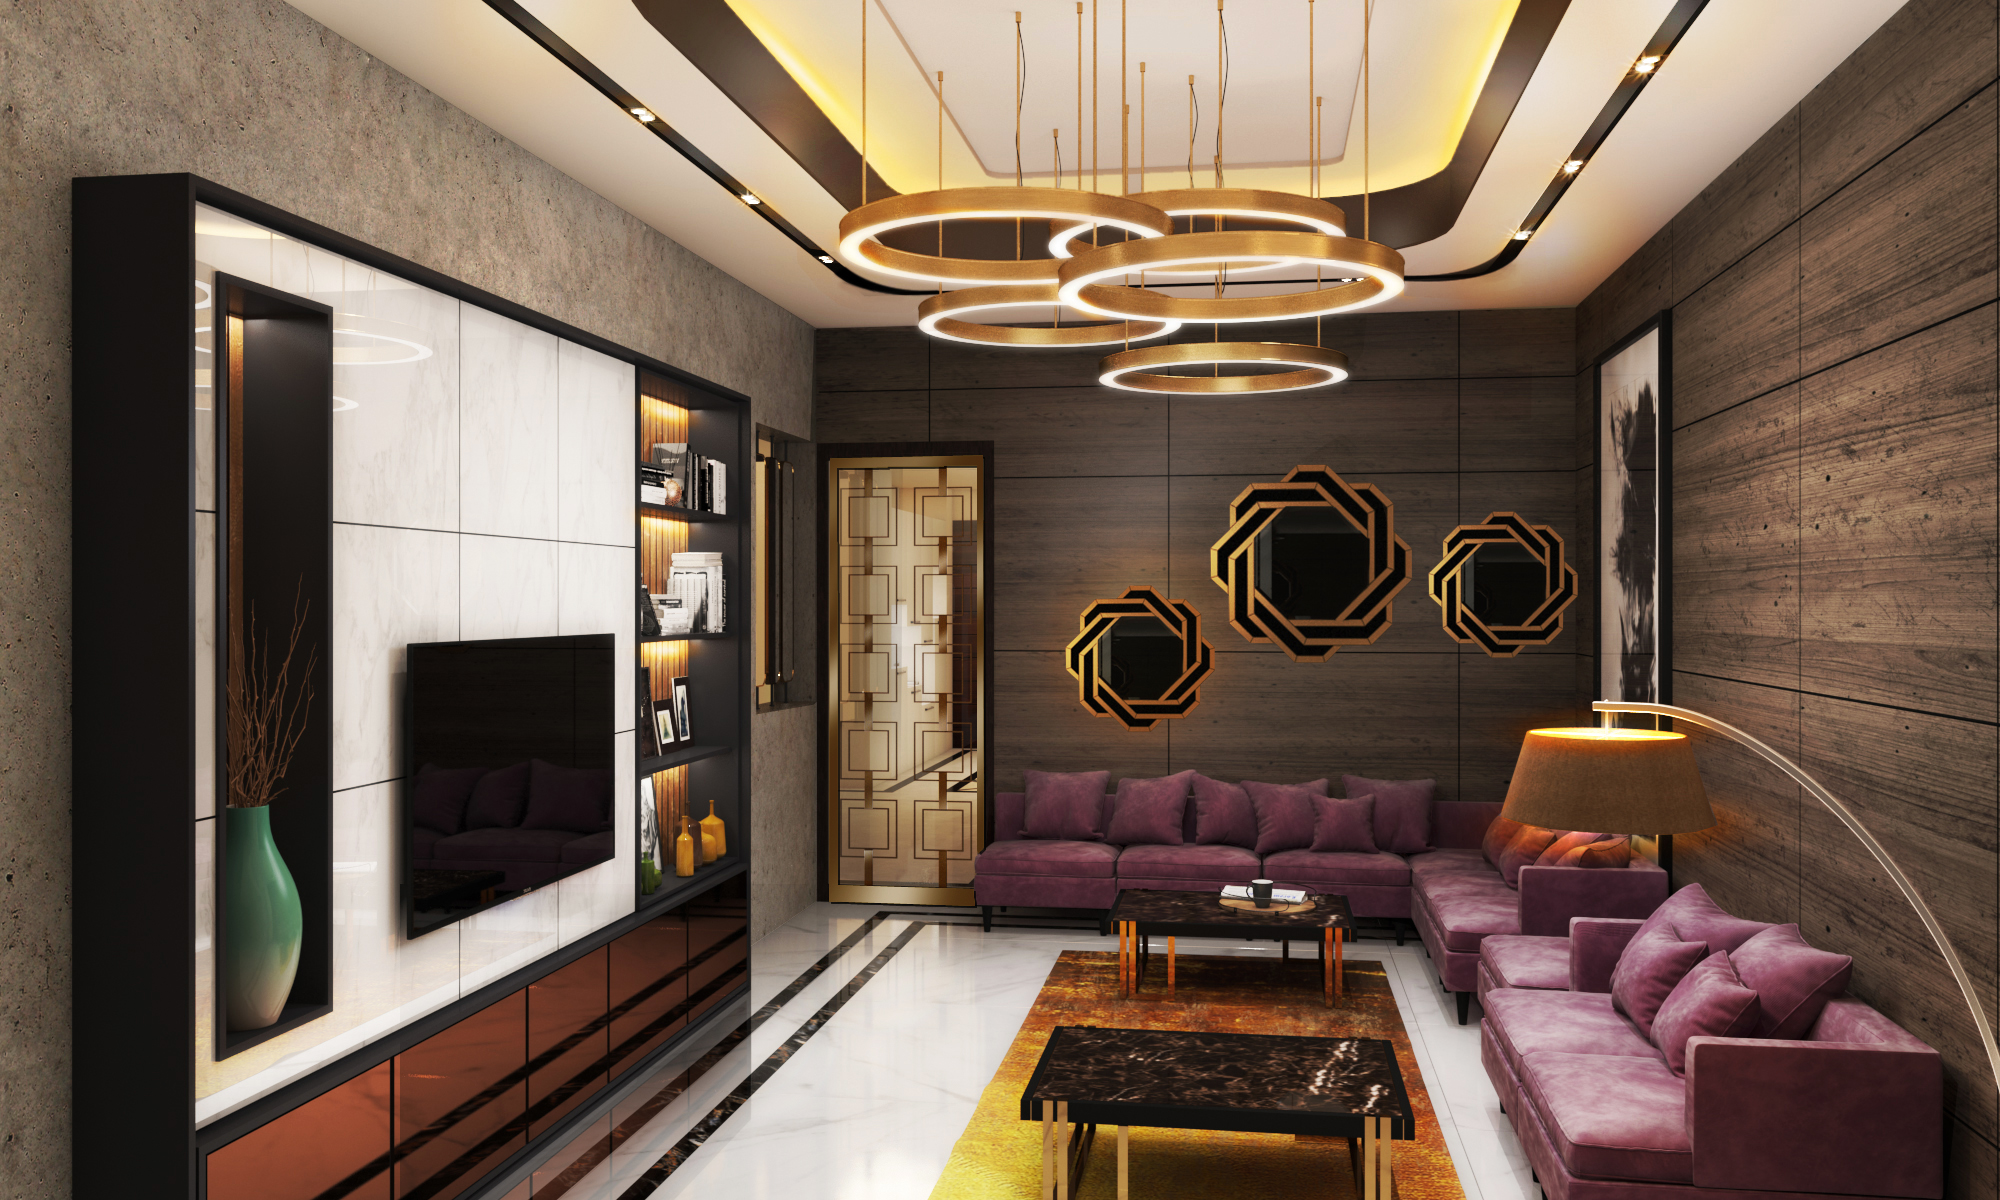
Private home cinema with comfortable seating
RESIDENTIAL • MEDIA ROOM

Home Cinema Lounge

RESIDENTIAL INTERIORS
→
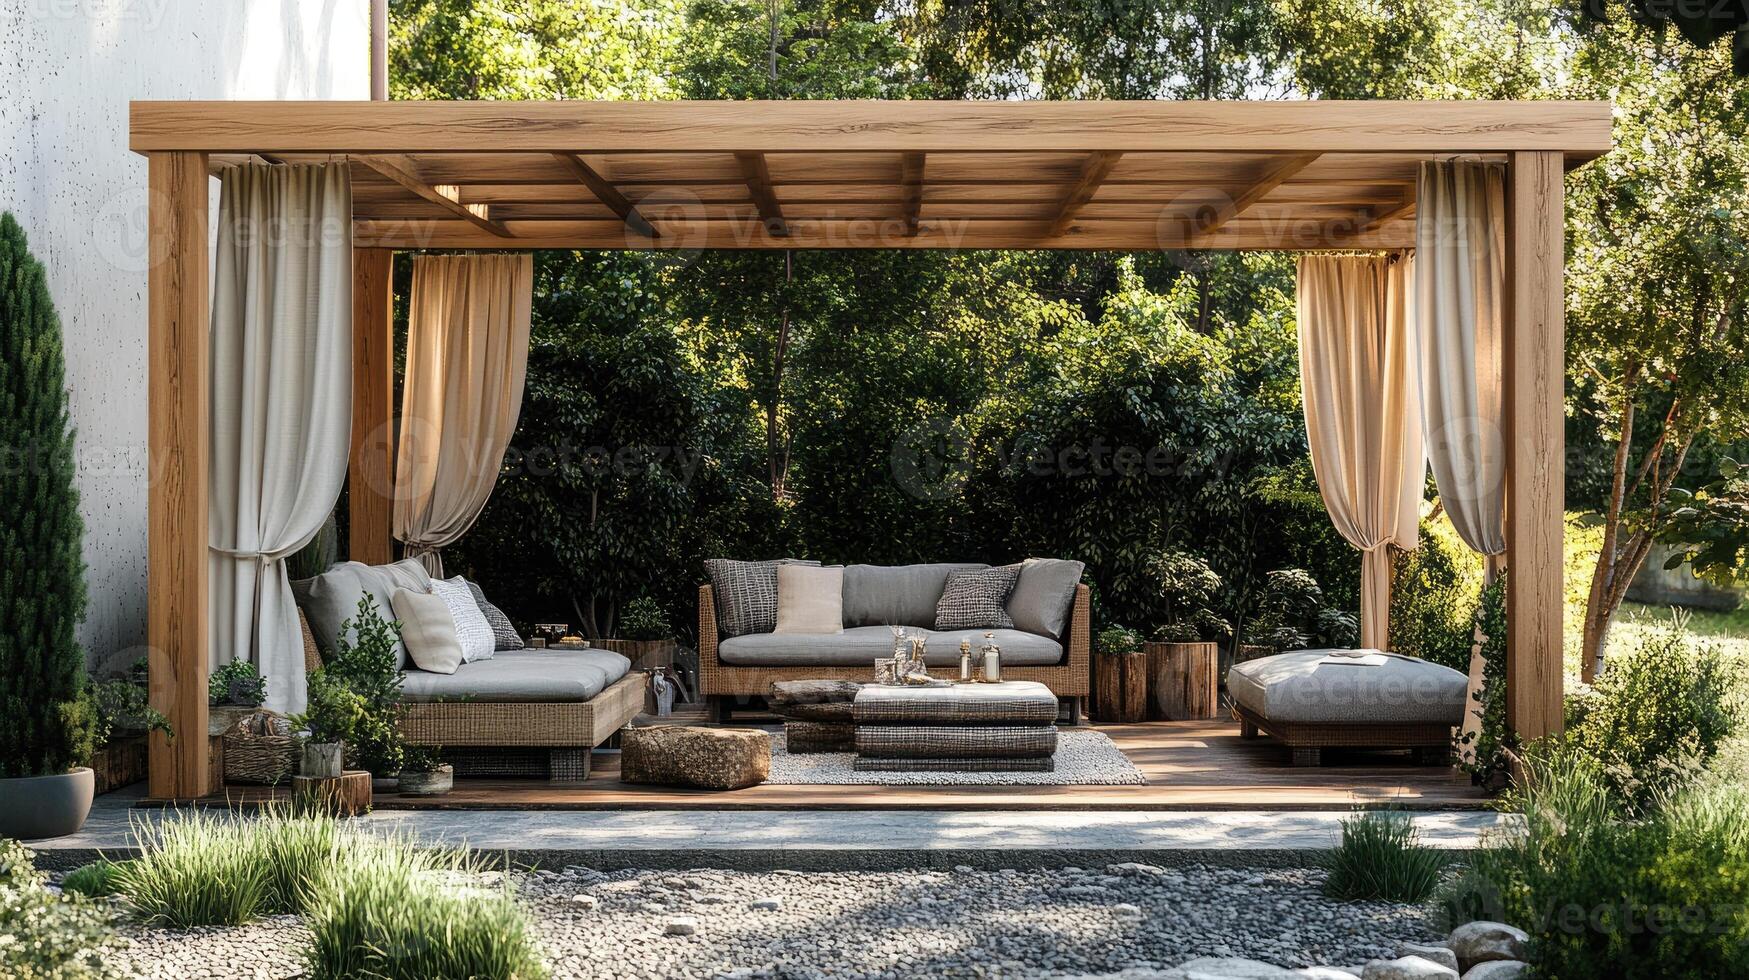
Garden lounge beneath a timber pergola
RESIDENTIAL • OUTDOOR LIVING

Garden Lounge

GARDEN & TERRACE
→
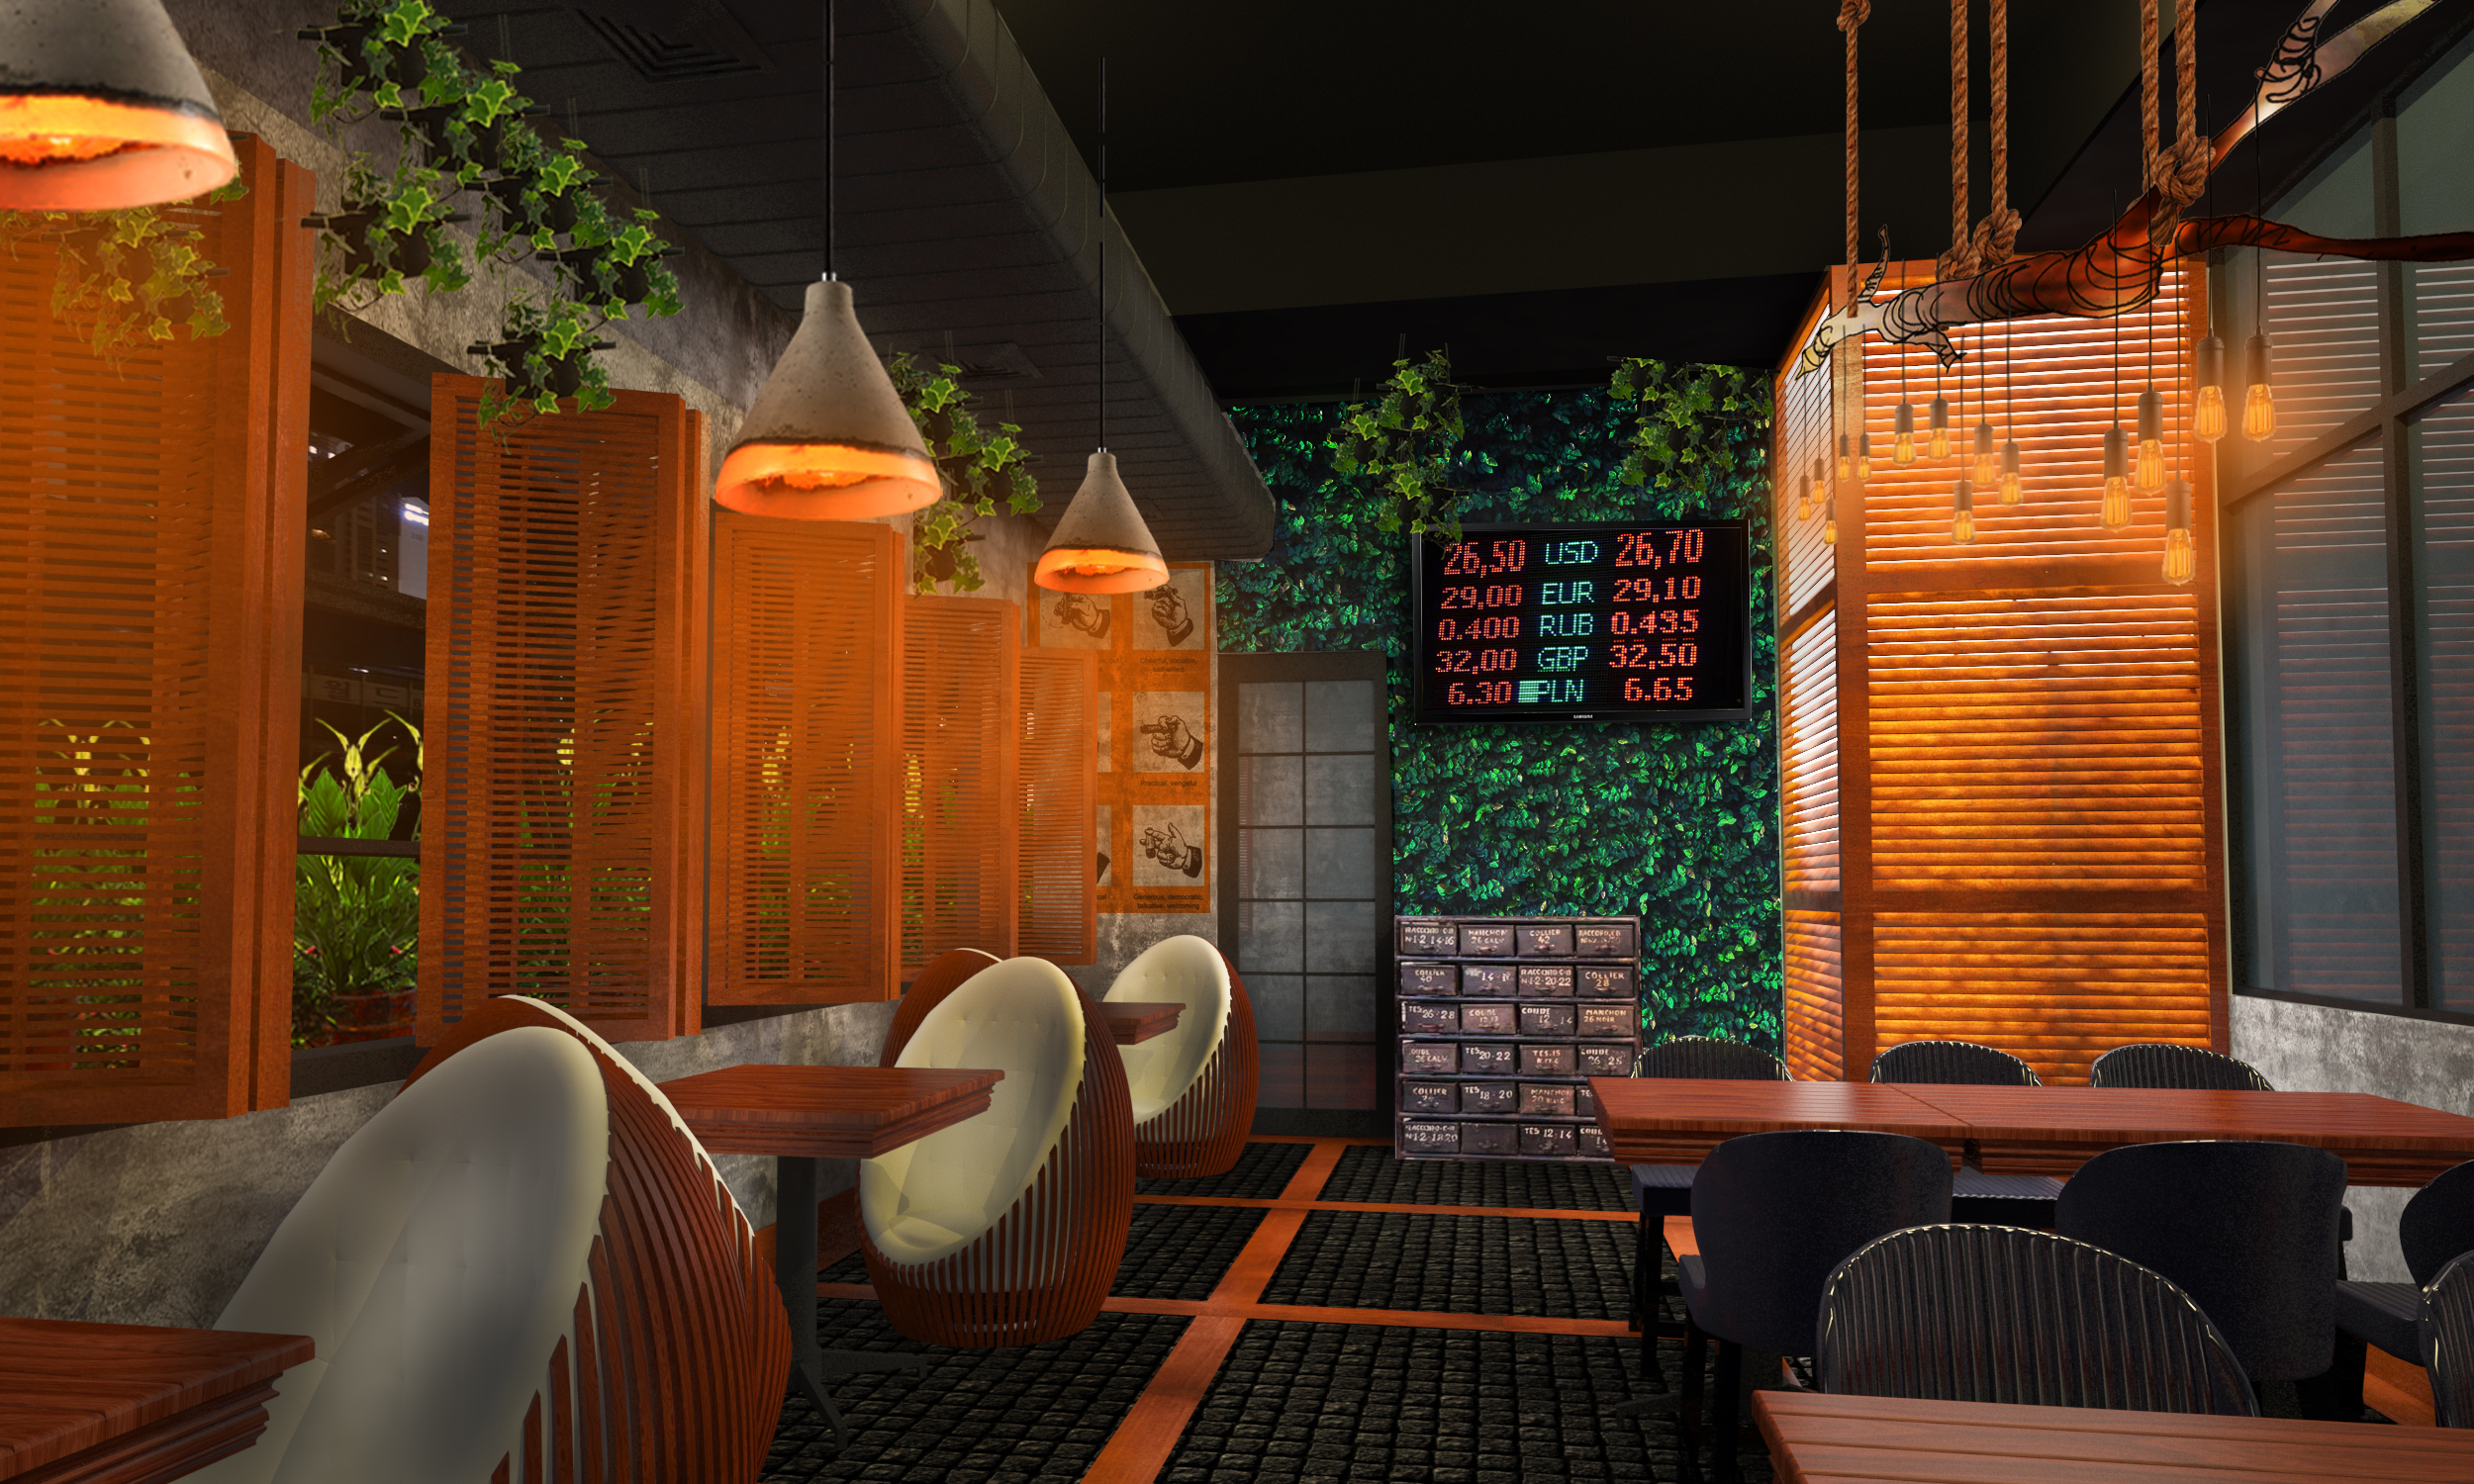
Tangy House restaurant interior
HOSPITALITY • RESTAURANT

Tangy House

RESTAURANT INTERIORS
→
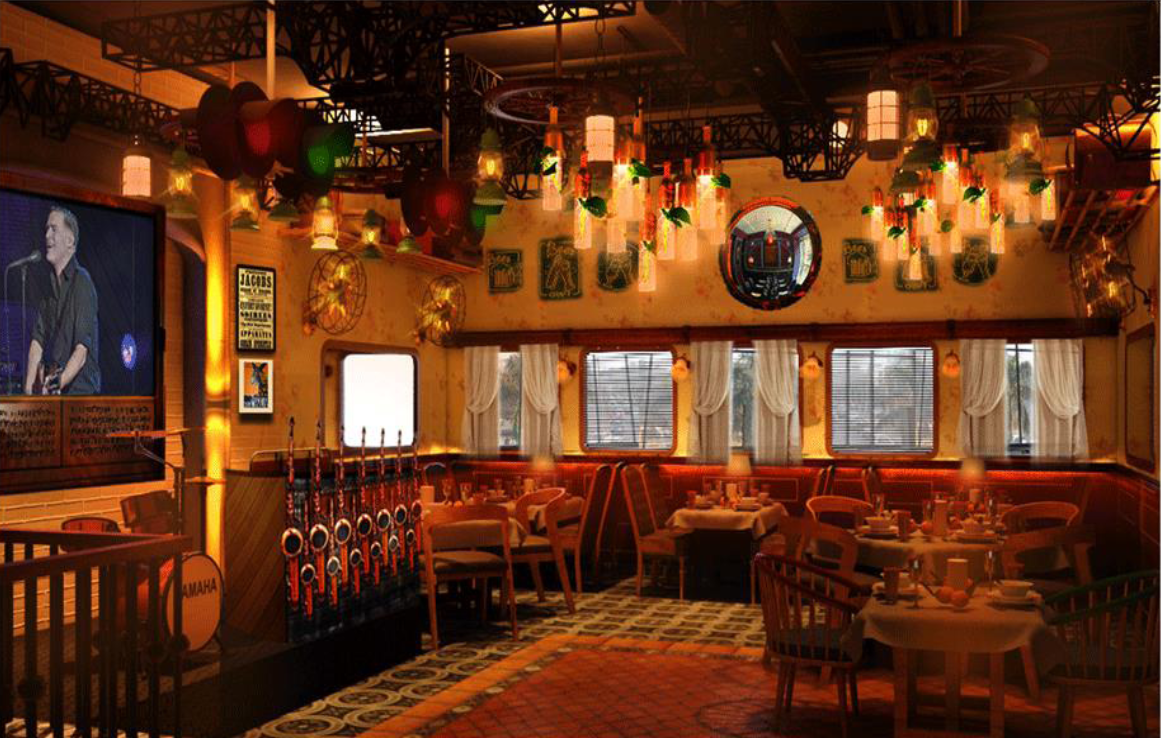
Wall Street Lounge bar interior
HOSPITALITY • BAR & LOUNGE

Wall Street Lounge

LOUNGE INTERIORS
→
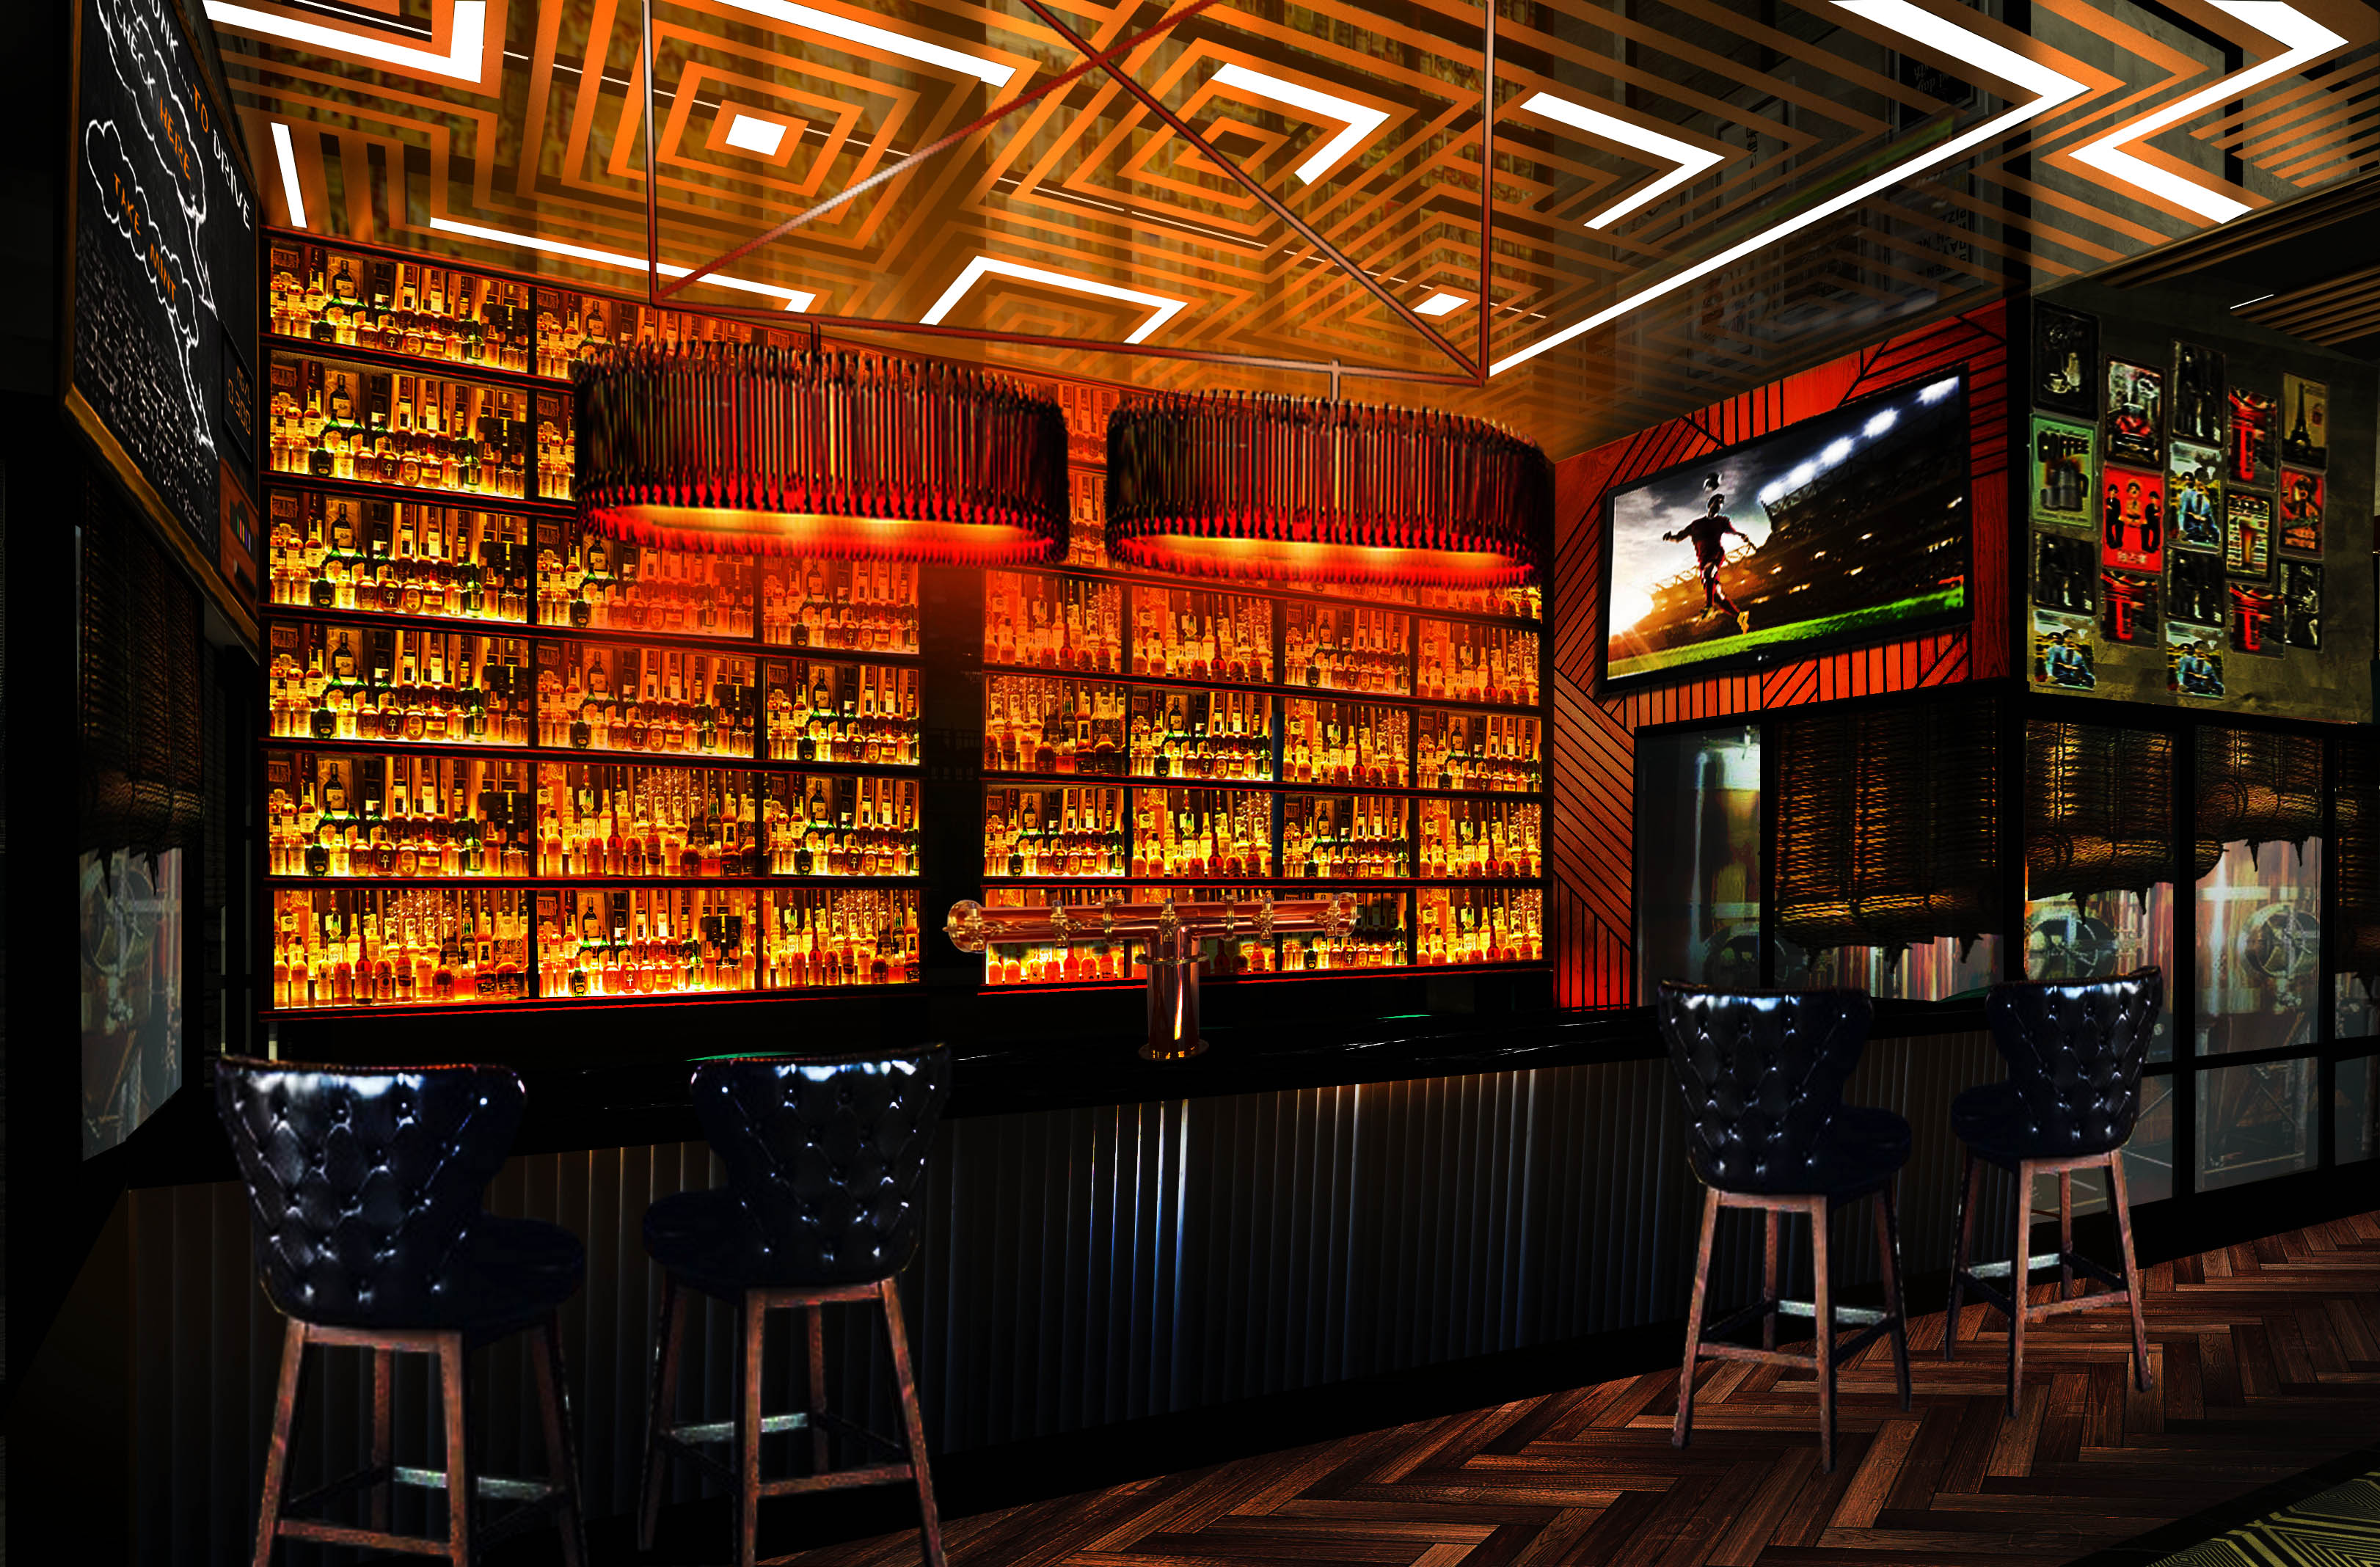
Michigan Taps bar interior with a lit counter
HOSPITALITY • BAR

Michigan Taps

BAR INTERIORS
→
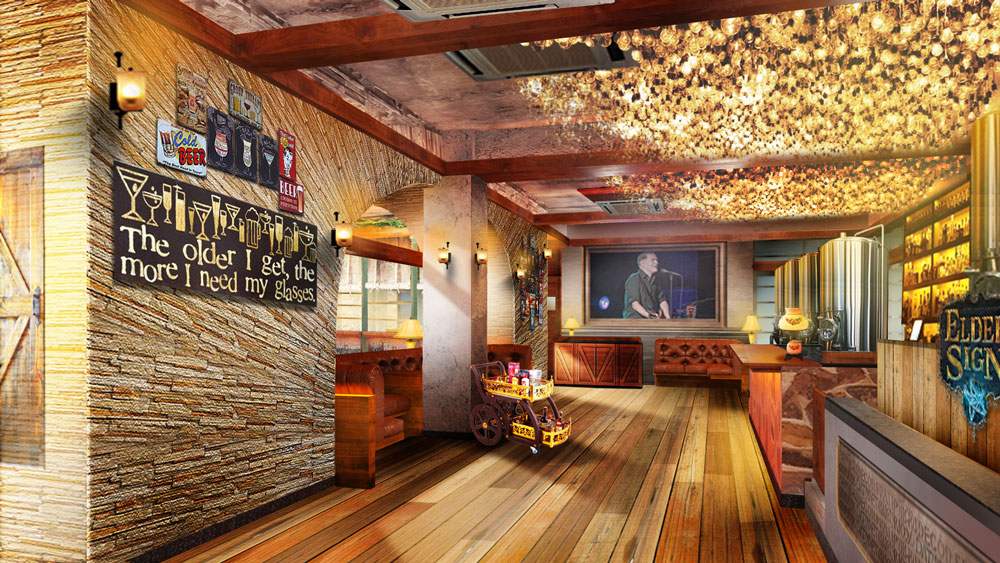
Brew Window restaurant dining area
HOSPITALITY • CAFÉ

The Brew Window

DINING INTERIORS
→
Green House Café interior with brick walls
HOSPITALITY • CAFÉ

Green House Café

CAFÉ INTERIORS
→
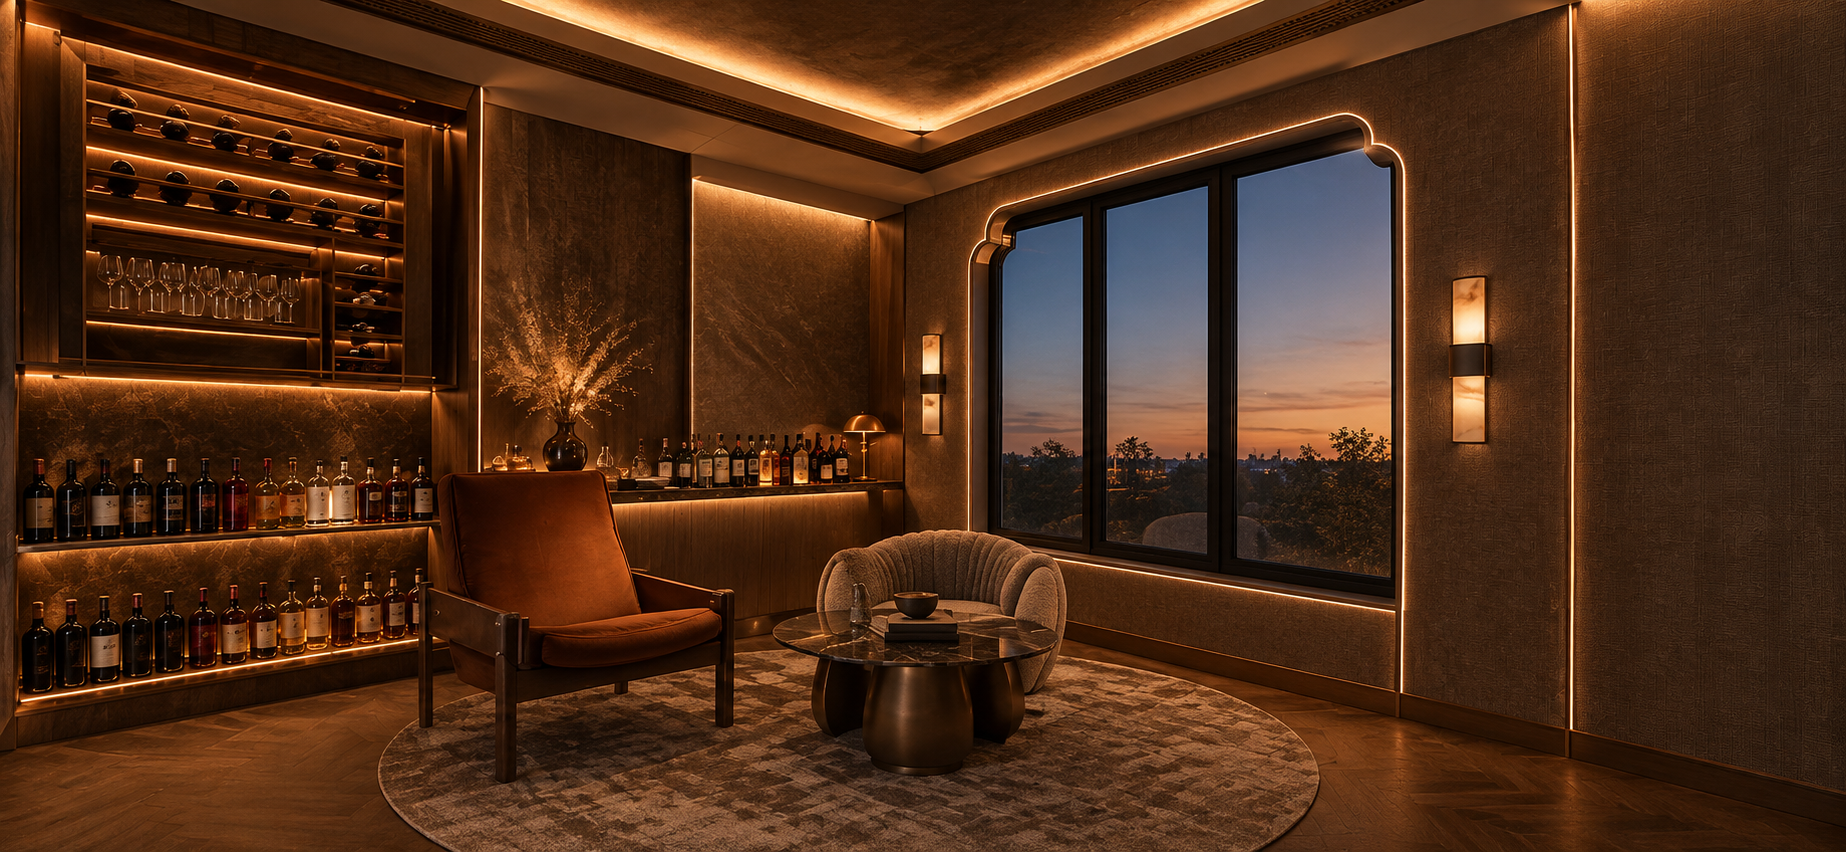
Private villa wine lounge with a sunset view
PRIVATE VILLA • LOUNGE

Sunset Wine Lounge

RESIDENTIAL INTERIORS
→
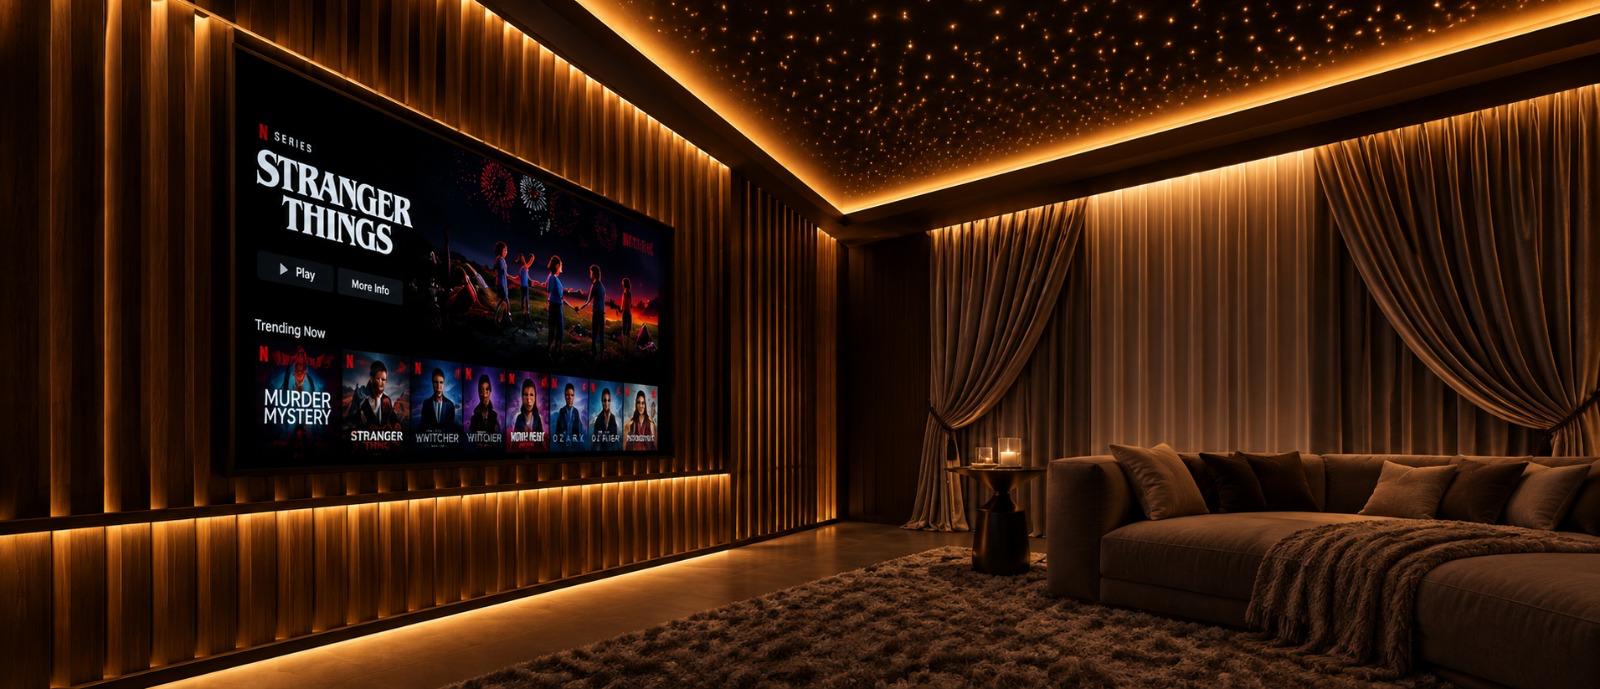
Private villa media room with a home cinema
PRIVATE VILLA • MEDIA ROOM

Private Cinema

RESIDENTIAL INTERIORS
→
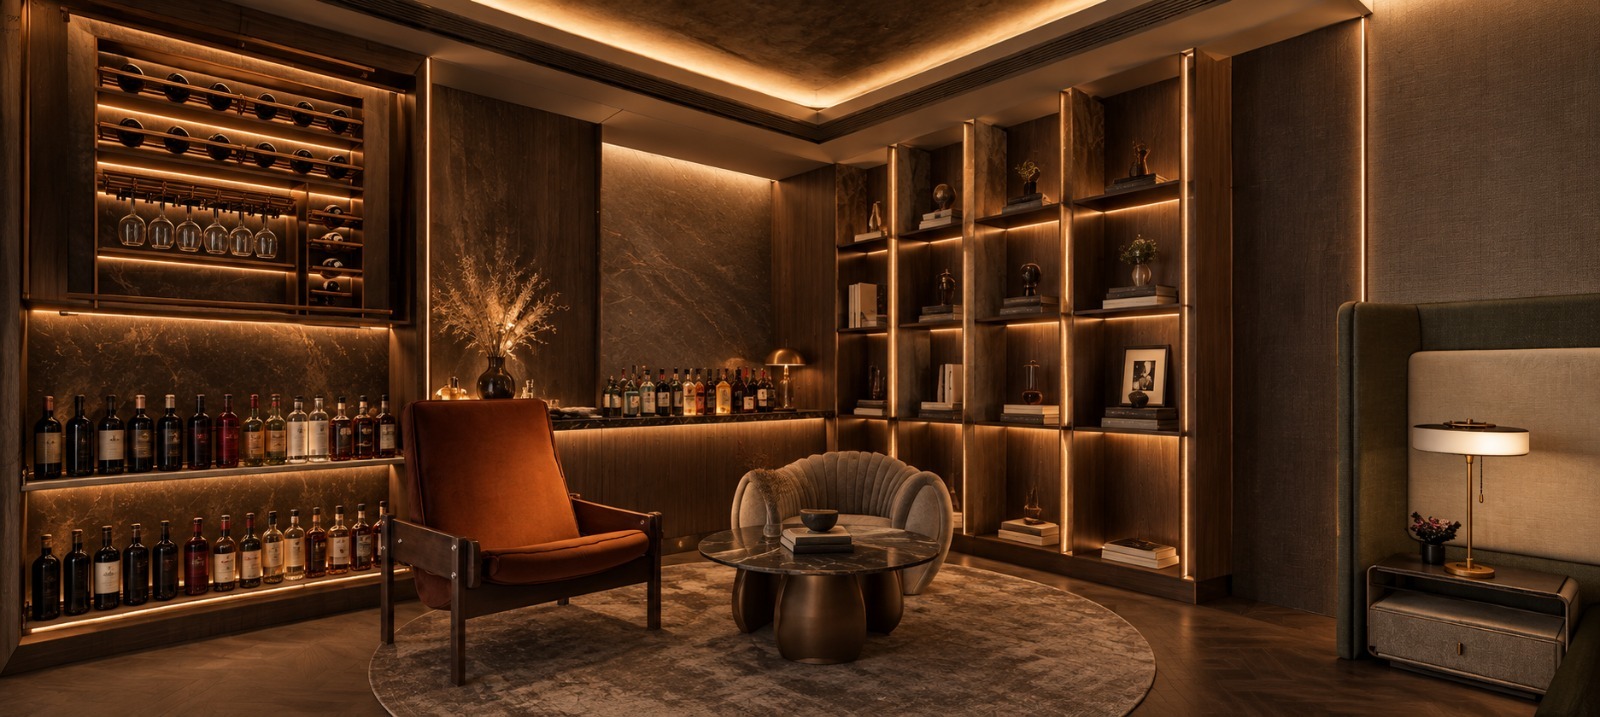
Private villa bar and sitting lounge
PRIVATE VILLA • BAR LOUNGE

The Evening Lounge

RESIDENTIAL INTERIORS
→
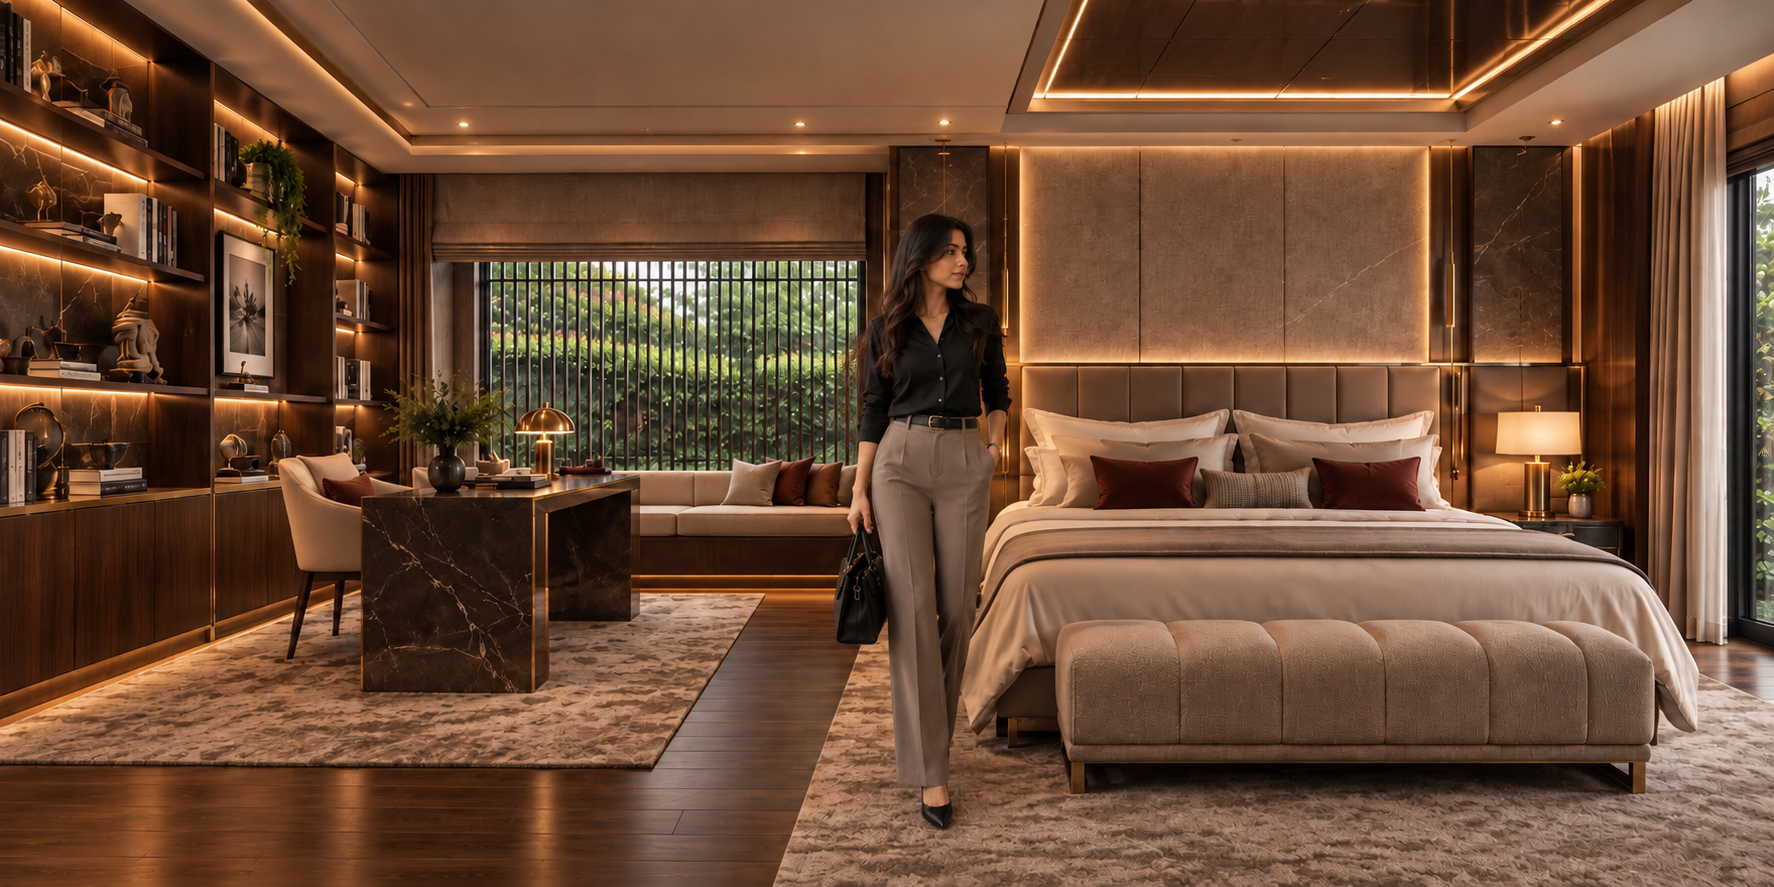
Private villa bedroom and dressing suite
PRIVATE VILLA • BEDROOM

Primary Suite

RESIDENTIAL INTERIORS
→
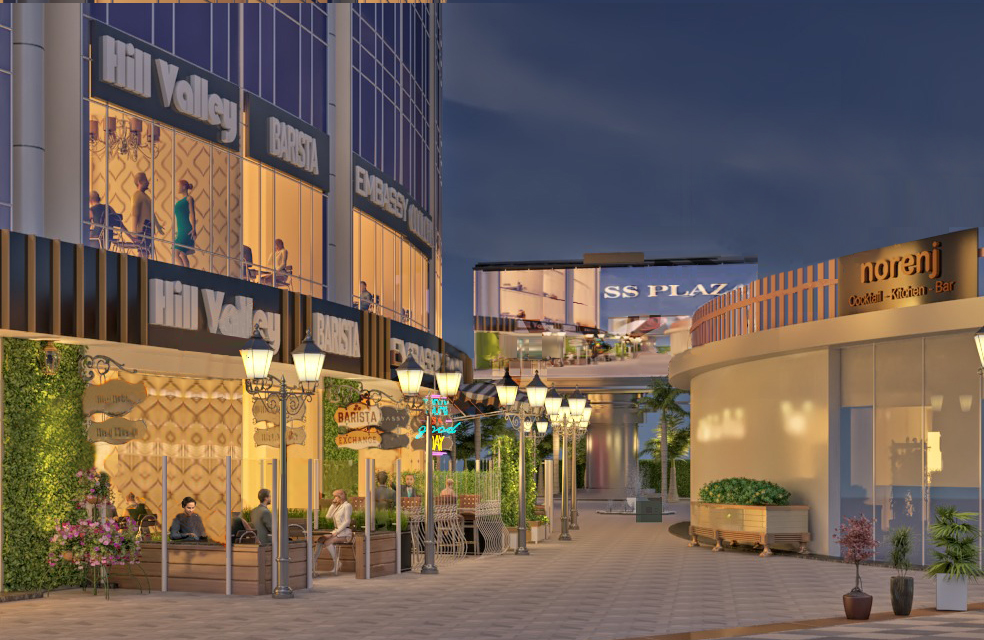
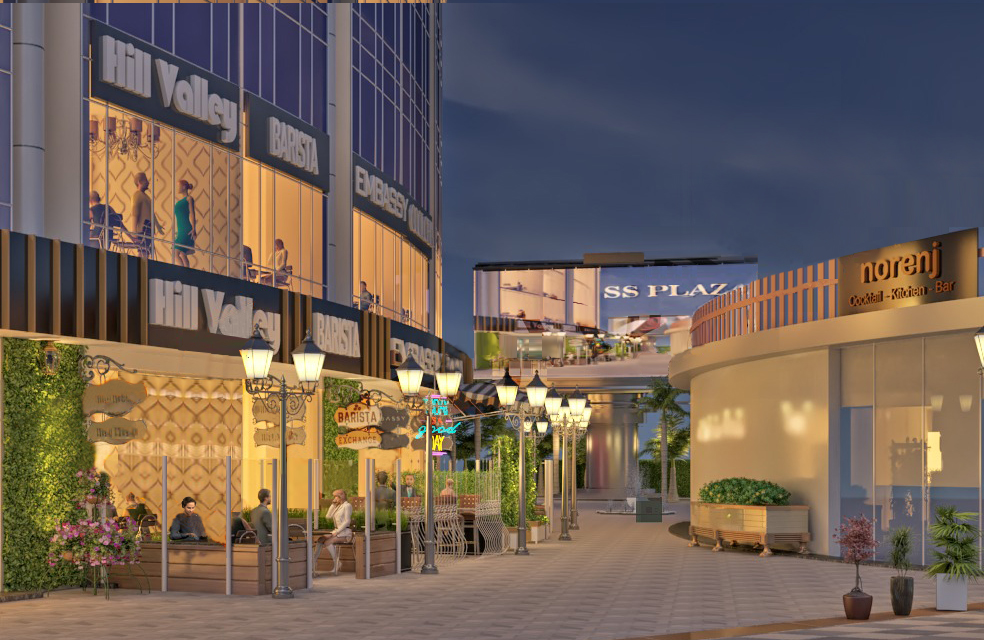
S.S. Plaza retail and dining promenade at dusk
COMMERCIAL • RETAIL & DINING

S.S. Plaza Promenade

RETAIL & HOSPITALITY
→
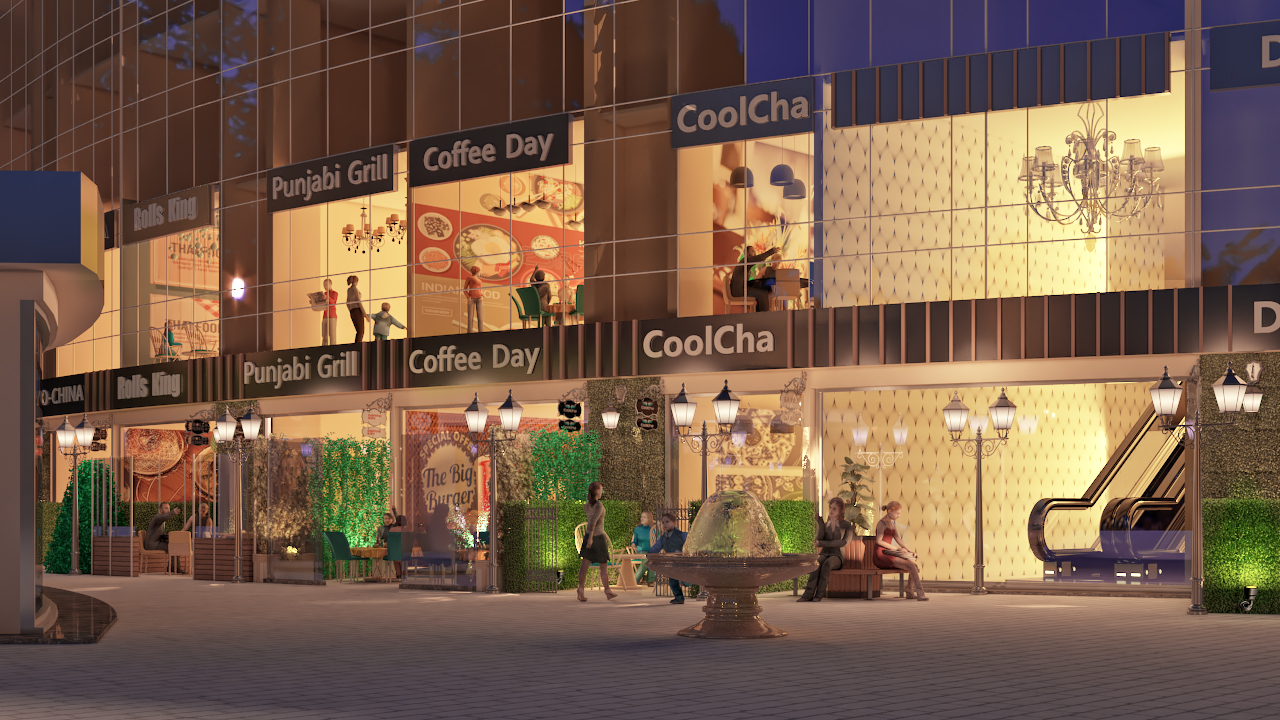
S.S. Plaza glazed retail and restaurant frontage
COMMERCIAL • MIXED USE

S.S. Plaza Retail Frontage

COMMERCIAL DEVELOPMENT
→
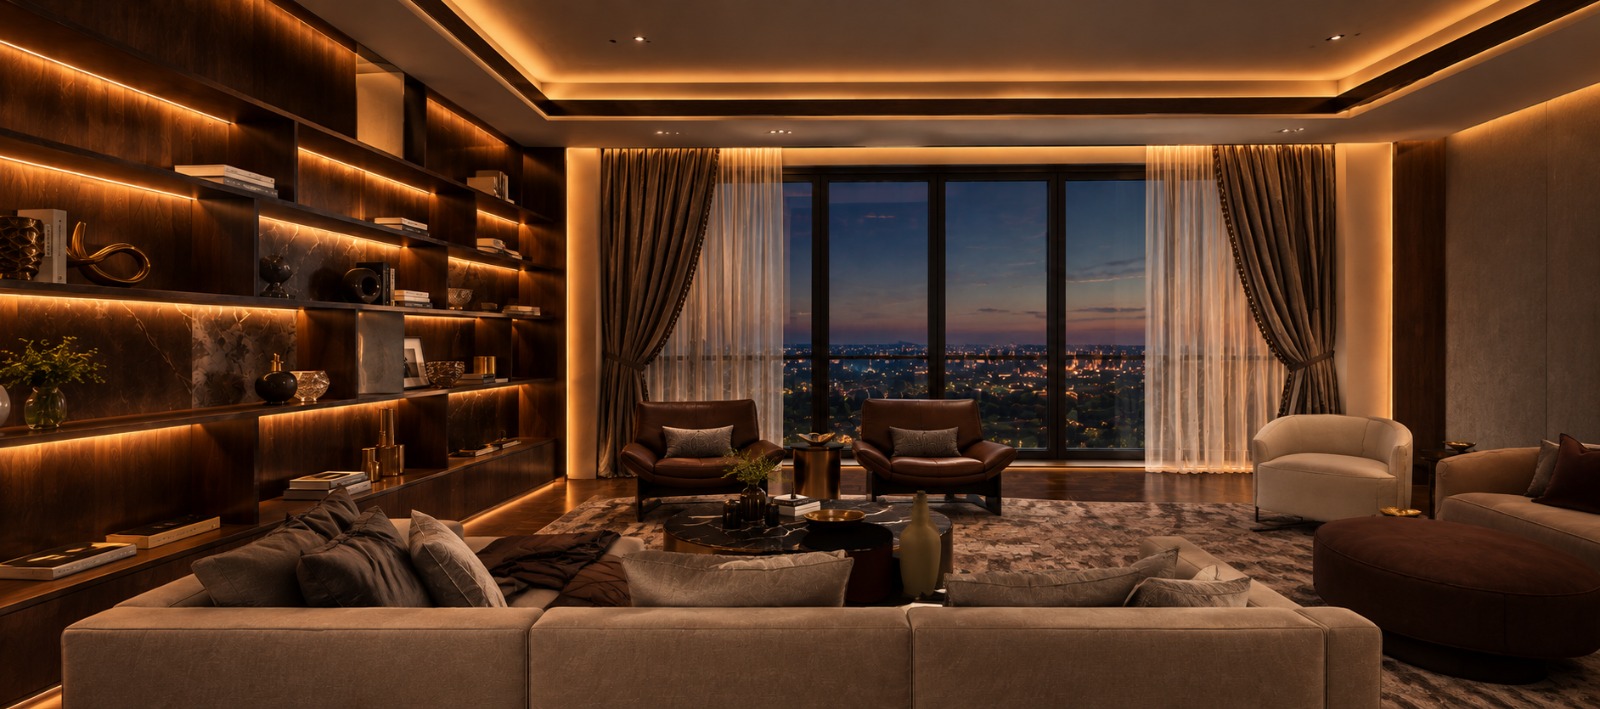
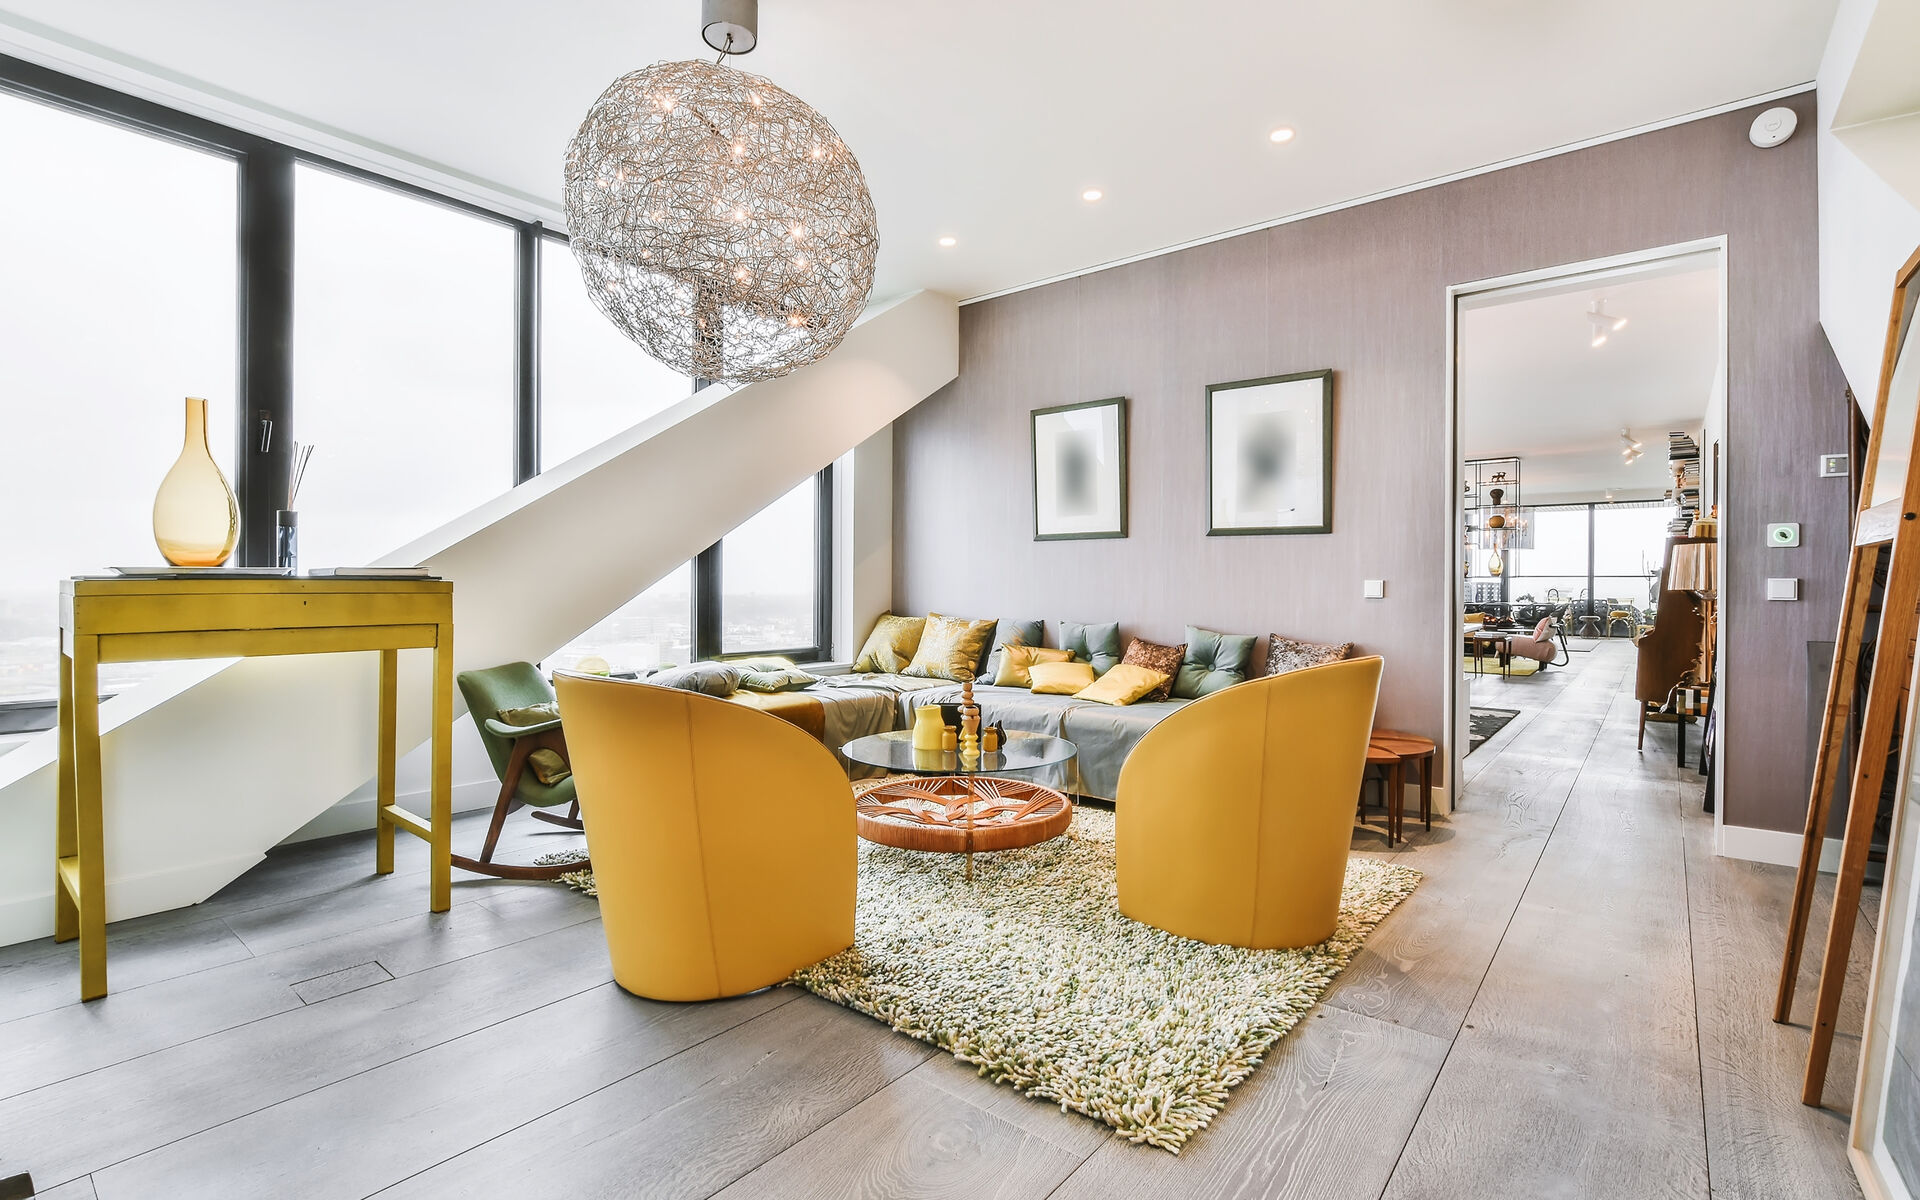
Private villa living room with a city view
PRIVATE VILLA • LIVING ROOM

City View Living Room

RESIDENTIAL INTERIORS
→
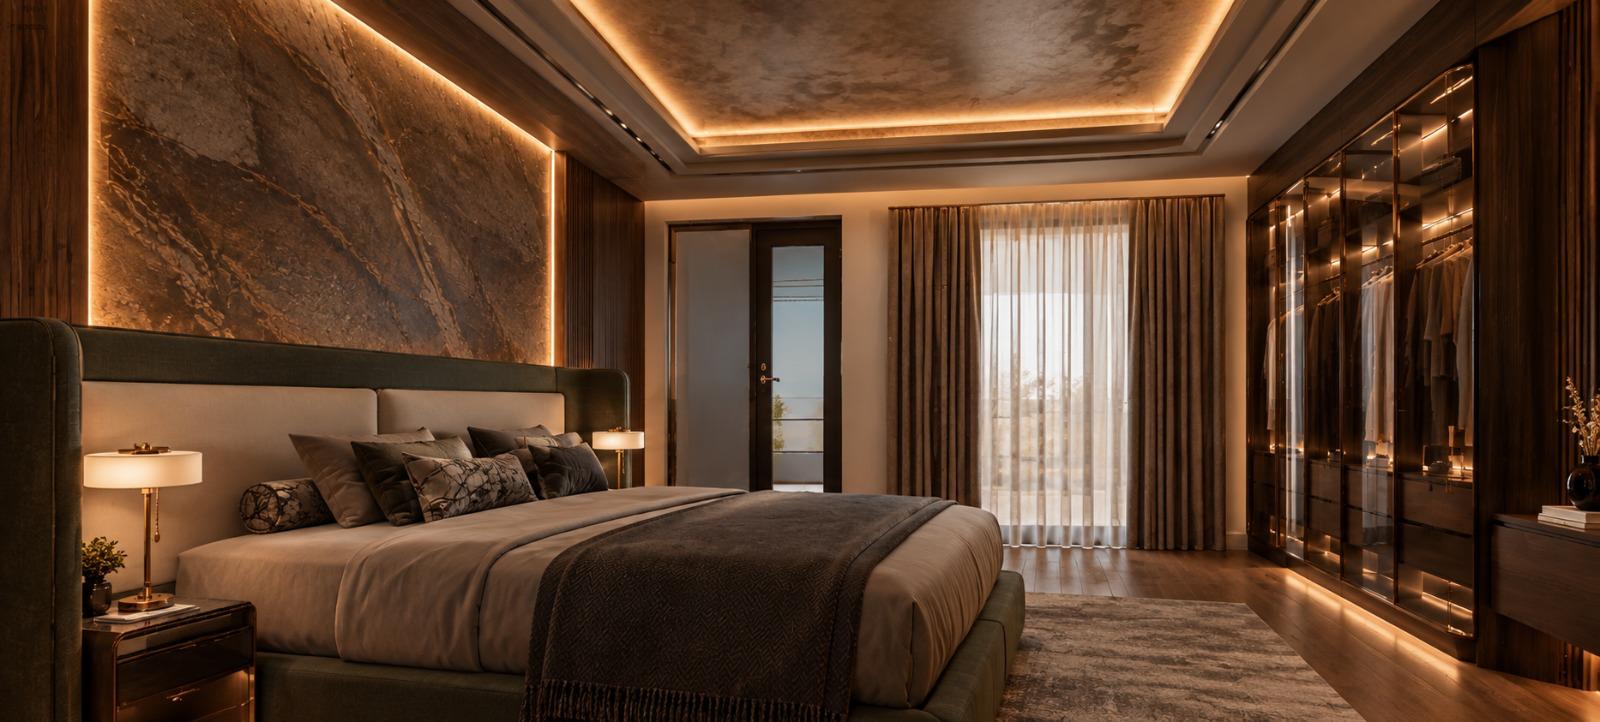
Private villa bedroom with a walk-in wardrobe
PRIVATE VILLA • BEDROOM

Warm Modern Bedroom

RESIDENTIAL INTERIORS
→
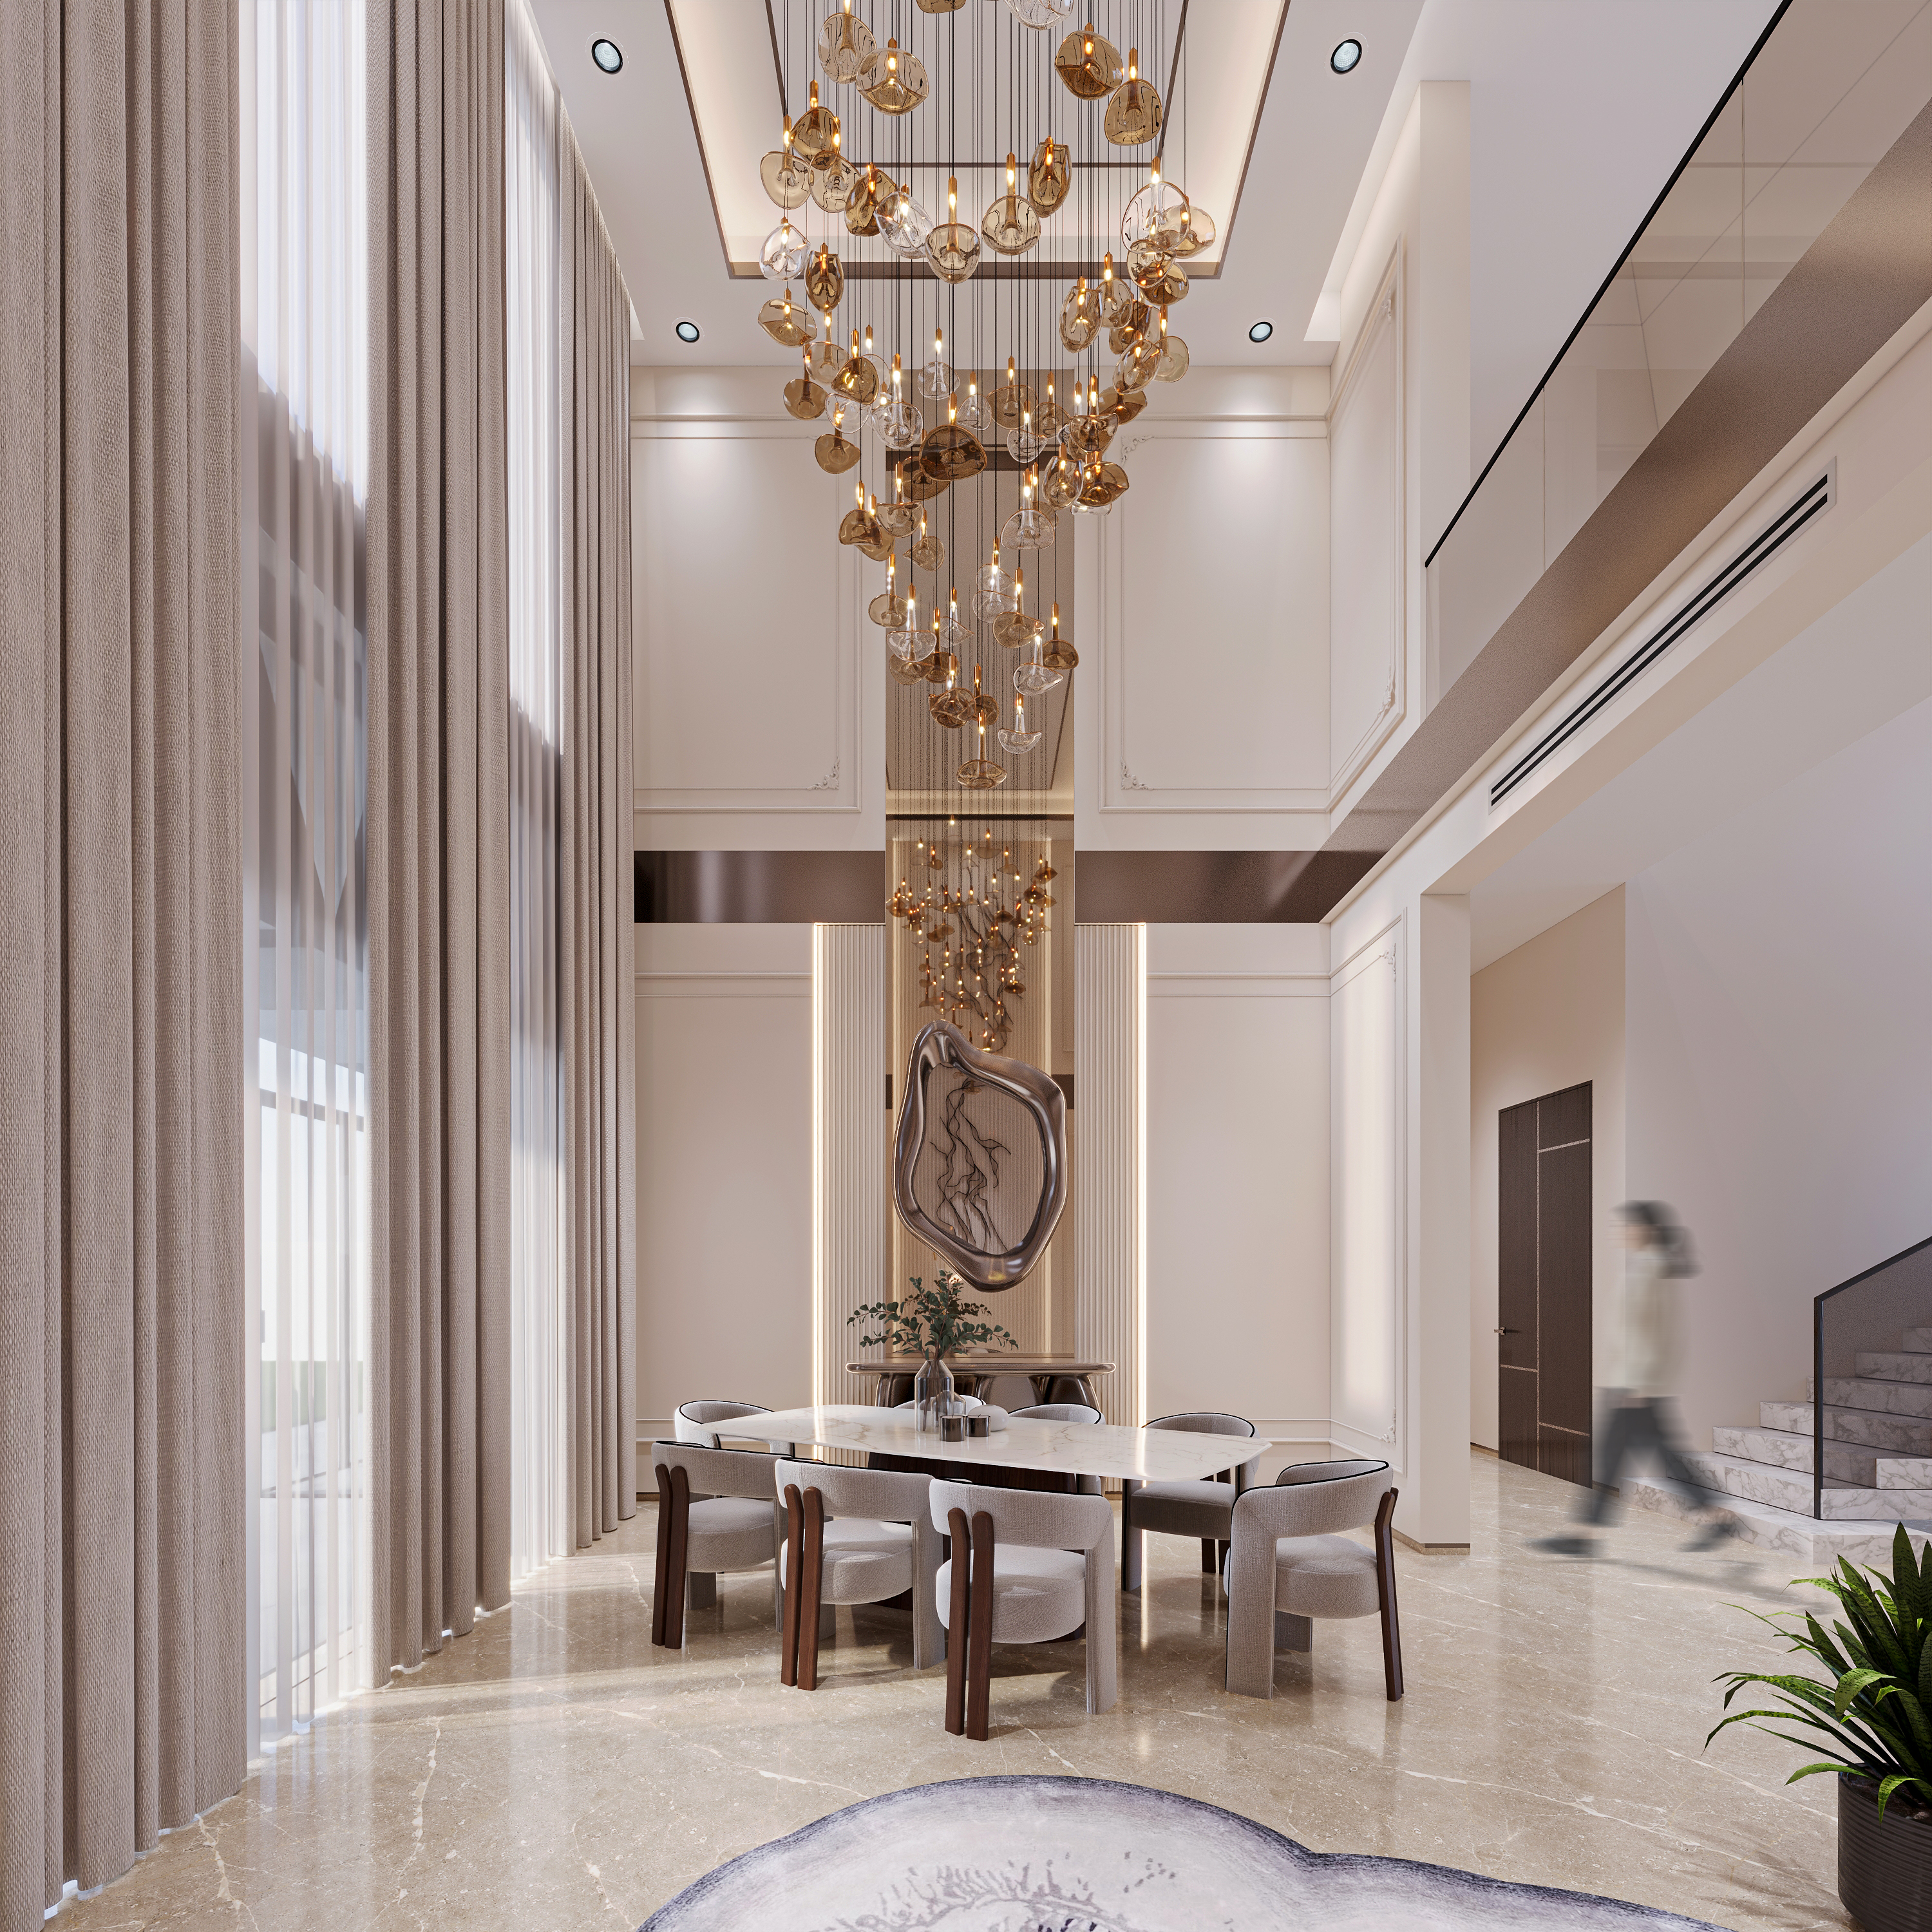
Bandhwari farmhouse dining interior
FARMHOUSE • RESIDENTIAL

Bandhwari Farmhouse

GURGAON, INDIA
→
Bandhwari farmhouse living room interior
FARMHOUSE • RESIDENTIAL

Bandhwari Farmhouse

GURGAON, INDIA
→
EXPLORE FULL ARCHIVE (50+ PROJECTS) →
Expertise

Explore our wide range of expertise

All scales, all sectors, all budgets. All around the world and into the virtual world. From small product collaborations to grand masterplans. Whatever the iteration, Jhanvi Mishra's core commitment never wavers: we are designing a better world.

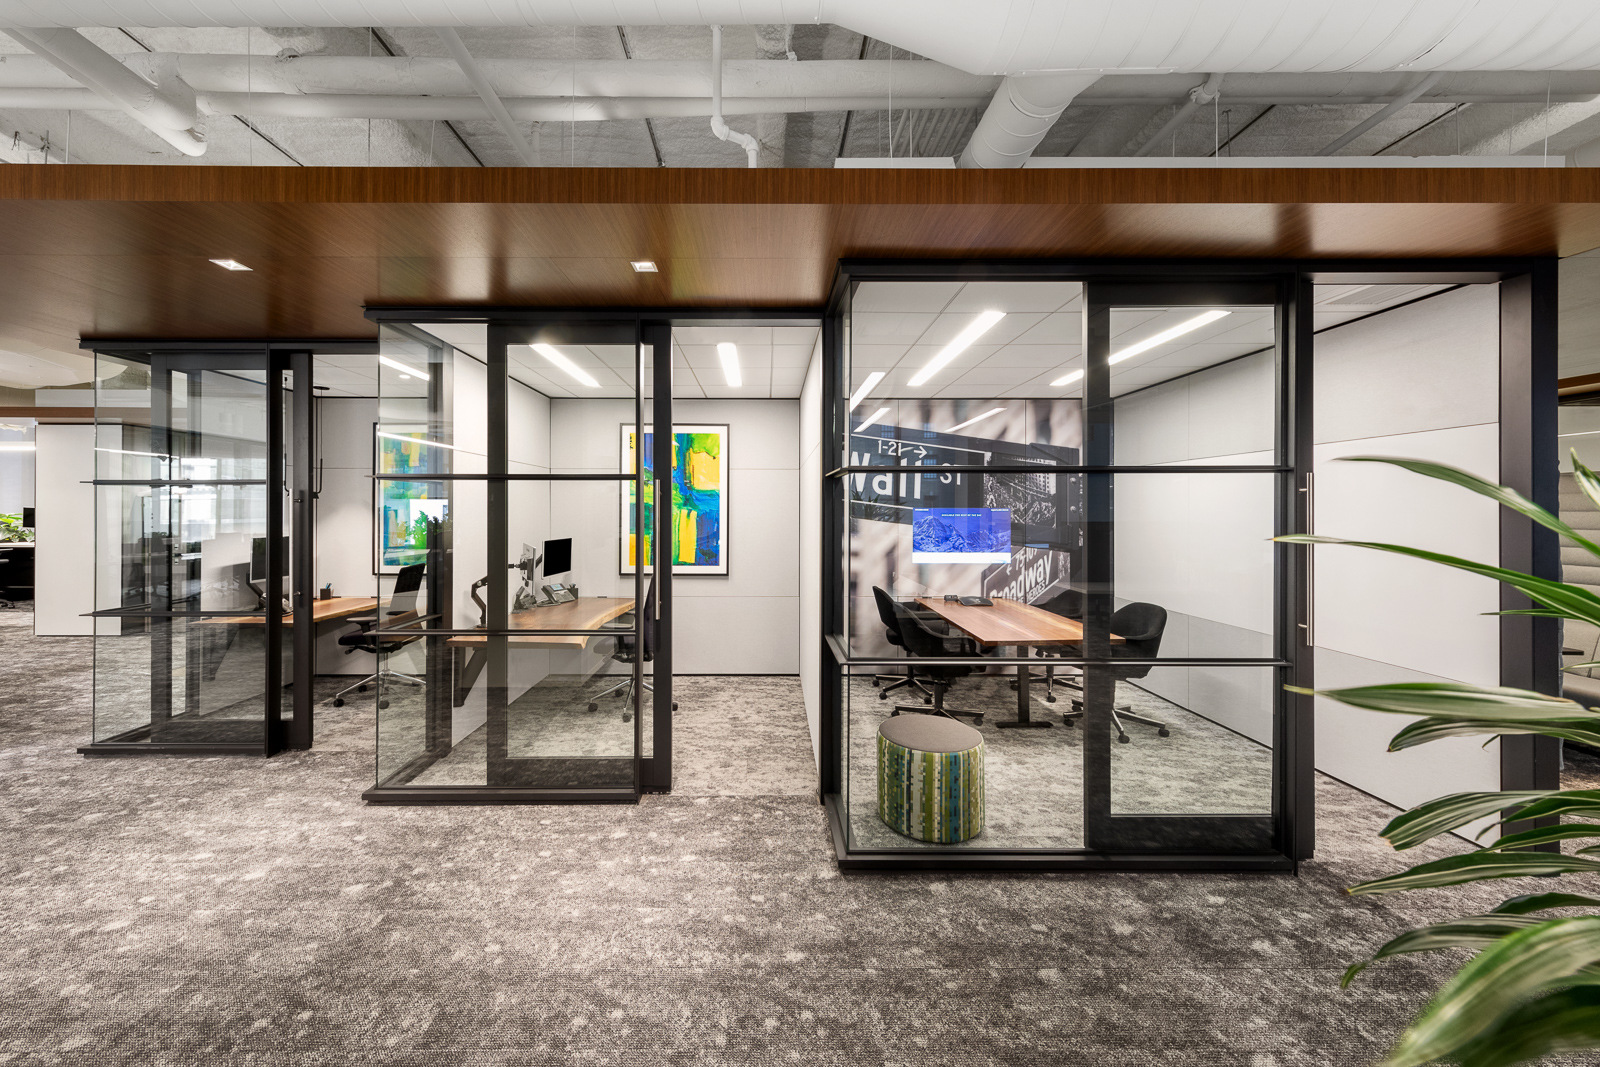
Contemporary office architecture
Office Architecture →
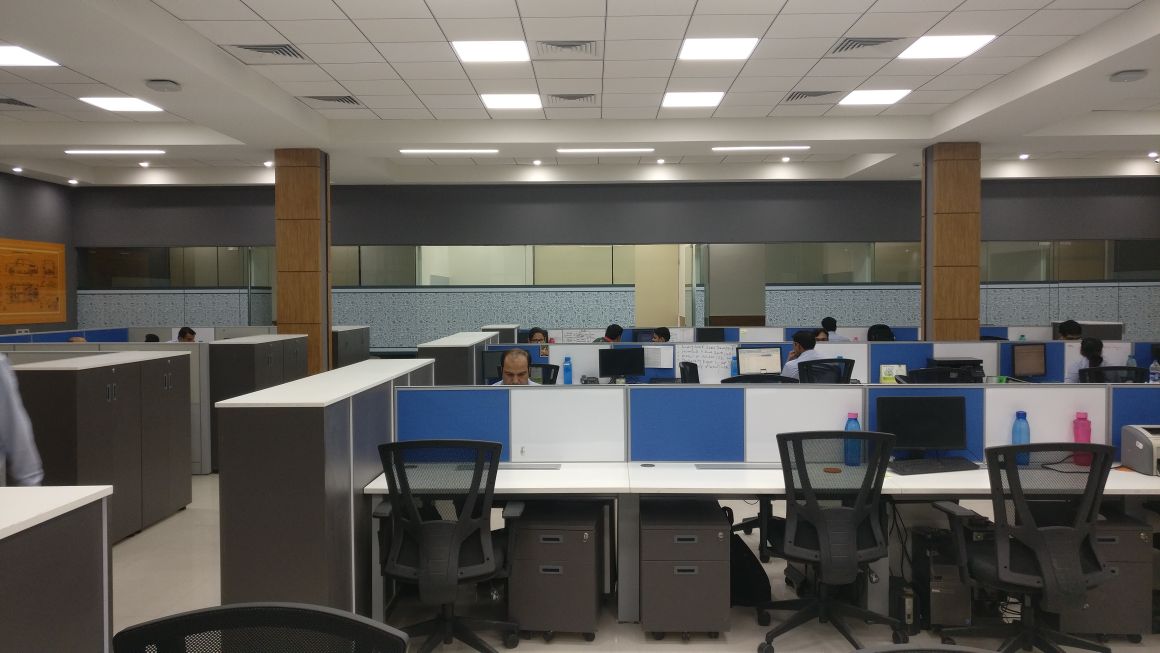
Open-plan office interior
Office Interiors →
Retail and hospitality destination
Retail & Hospitality ↗
Theatrical stage environment
Scenic Environments →
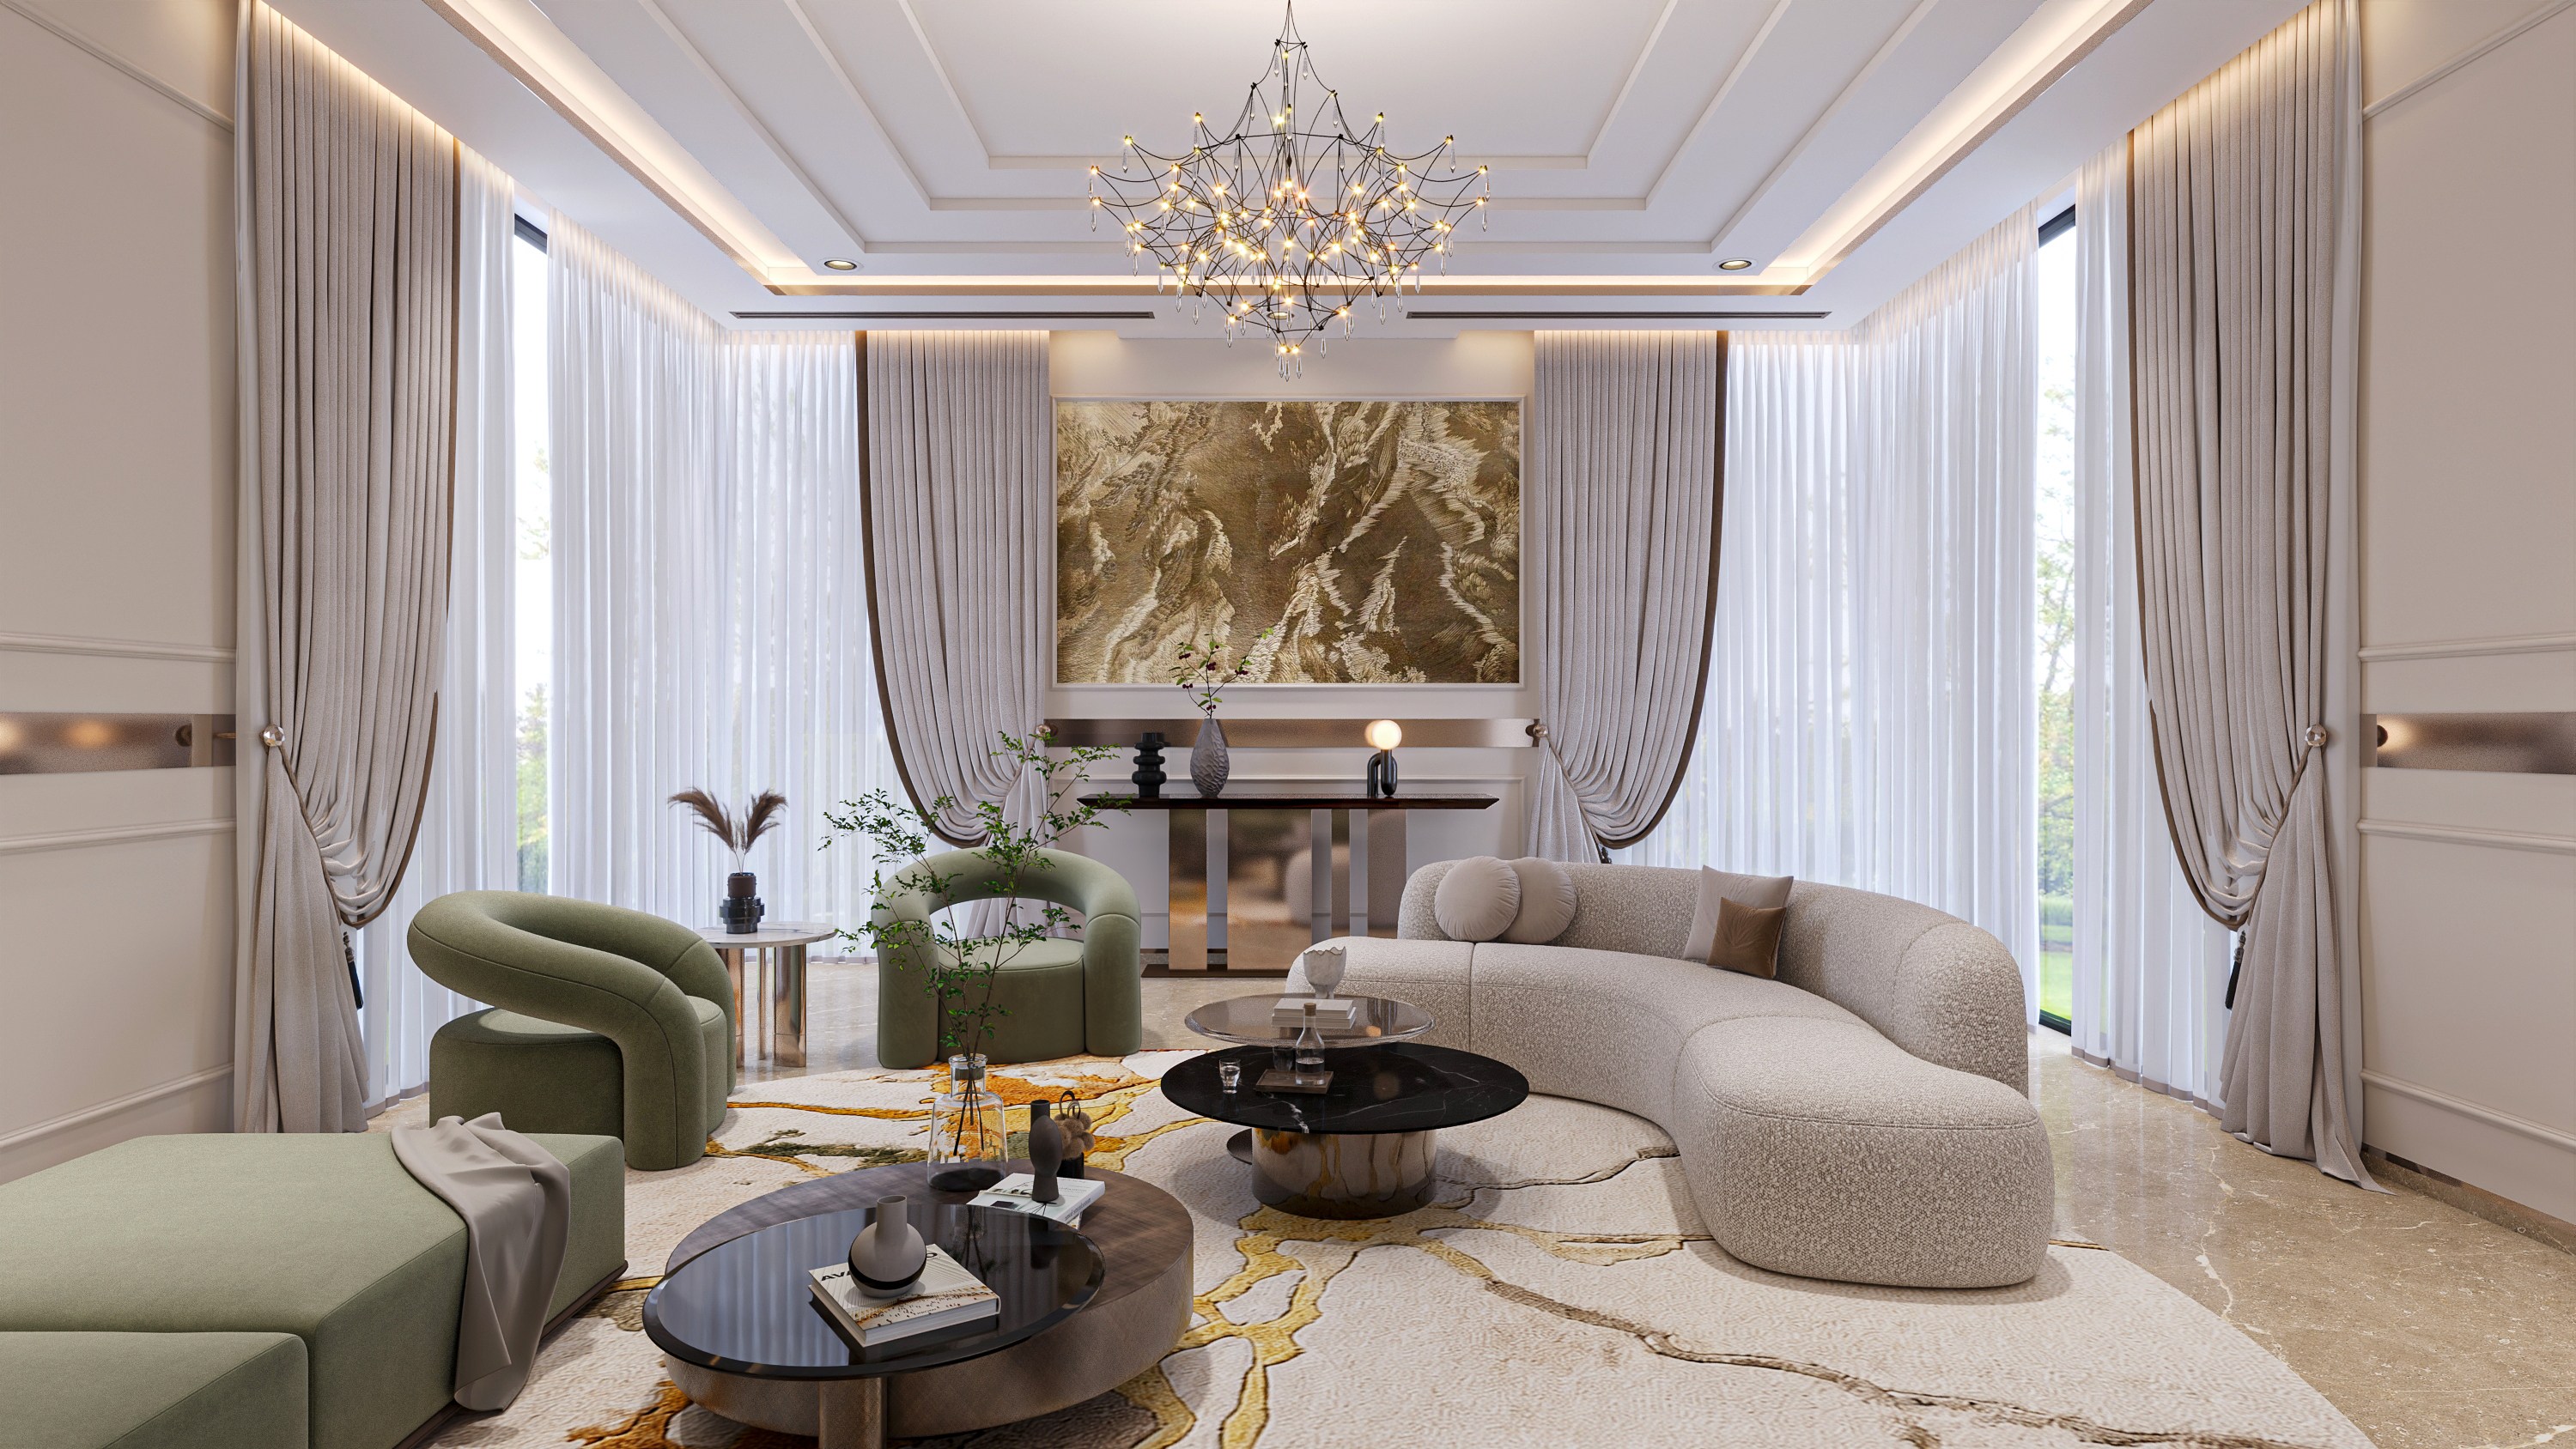
Private villa living room interior
Private Villas & Interiors →
Products
Scenic Design →
Exhibitions
Set & Stage Design →
Installations + Pavilions
Farmhouse Architecture →
Founder & Principal Architect

About Jhanvi Mishra

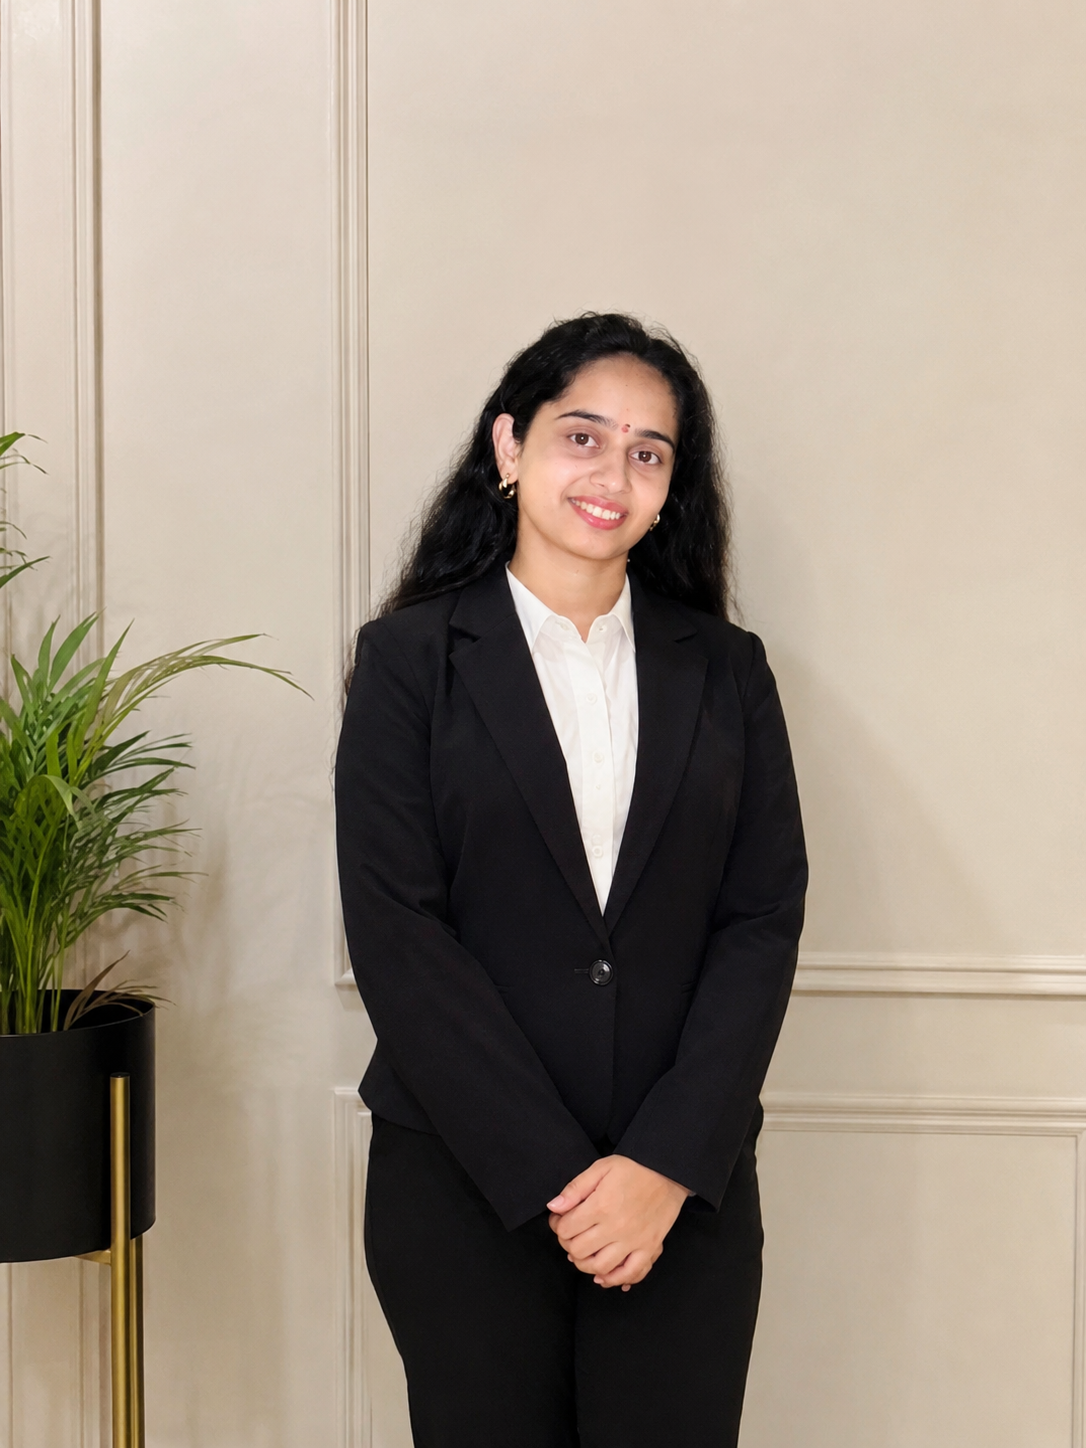
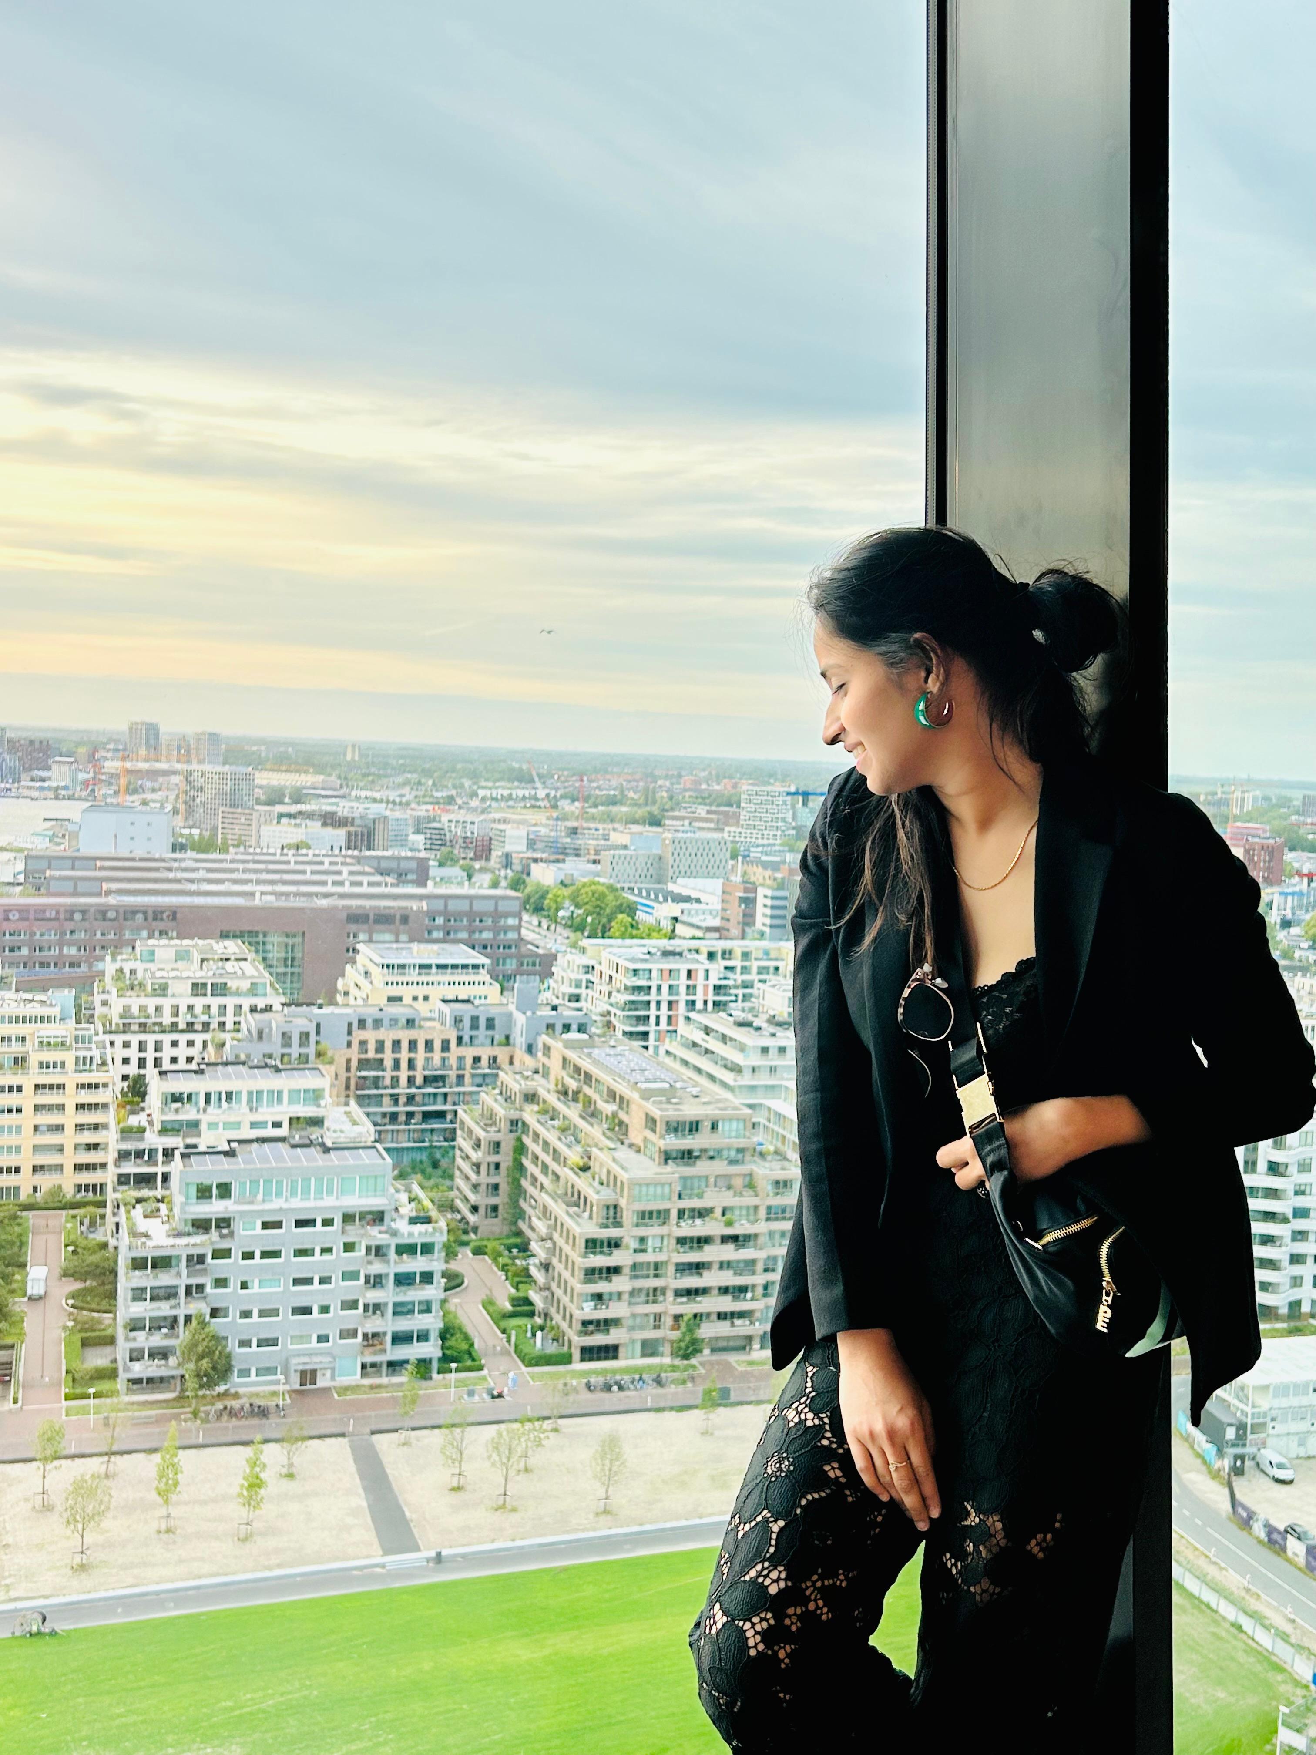
Jhanvi Mishra — A multifaceted Interior Designer, Architect and Scenic Designer, with a master's from Germany, coming back to roots to curate design from all over the globe.

Architect and interior designer with a decade of work experience - nationally and internationally in designing and managing end-to-end projects. Her architecture is more than just design—it is a responsibility and a way to make the world a better place.

She believe that the spaces we inhabit have the power to shape how we feel, connect, experience and live. Whether it is a home, workplace, hospitality environment, retail space or an immersive experience, thoughtful design can create a sense of comfort, belonging, inspiration and harmony.

Her design approach is rooted in understanding people and the stories behind each space. I explore the relationship between architecture, interiors, scenography, culture, materiality and human experience to create environments that are meaningful, inclusive and responsive to their context.

The aim is to establish a landmark interior design practice in India and Europe to exchange design, warmth and connections and merge two design worlds into One through craftsmanship and cultural exchange.

FH Dortmund M.Arch Degree
15+ European Countries
DIT B.Arch India
Bali scenic design
PRINCIPAL ARCHITECT JHANVI MISHRA
COLLABORATION & SYNERGY

The Power of Partnership

Jhanvi Mishra - Founder & Principal Architect
The Visionary / Founder

Jhanvi Mishra

At the heart of the practice is Jhanvi Mishra — an architect, interior designer and scenographer who believes that every space has a story waiting to be experienced.

Her philosophy is simple: “Wherever I go, I create.” For Jhanvi, design is not merely about shaping spaces; it is about shaping the way people feel, move, connect and remember them.

From the first idea to the final detail, she approaches every project as a journey — exploring space, light, material, movement, culture and human experience to transform a vision into something tangible.

Because for her, the most successful spaces are not simply seen — they are felt.

M.Arch Degree 15+ Countries 10+ Years Exp. 51+ Projects

Ashish Sharma - Construction & Execution Partner
Collaborator / Construction · Execution · Interiors

Ashish Sharma

Ashish Sharma, with 24-plus years of experience in the field of construction, execution and interiors, has successfully accomplished more than 60 projects.

He has been commanding the construction team with full dedication and sincerity, bringing technical rigor, precision engineering and seamless execution to every interior and architectural build.

24+ Years Exp. 60+ Turnkey Projects

Our Design & Execution Team

Isha - Interior Designer

Isha

Interior Design Lead specializing in high-end interior architecture, bespoke styling, lighting scenography and custom millwork.

Taniya - Interior Designer

Taniya

Interior Design Lead specializing in luxury material pairing, color palette harmony and residential spatial styling.

Devang Sharma - Interior Designer

Devang Sharma

Interior Design Lead focused on modern spatial ergonomics, custom furniture detailing and site design alignment.

Samiksha Singh - Consultant

Samiksha Singh

Provides consultancy support and specialist guidance across the studio’s projects.

A clear path from first sketch to final handover.

Six connected stages bring the brief, design, budget and build together—so you know what comes next at every point.

01—06DESIGN / DETAIL / DELIVERY
01
STAGE 01 / DISCOVER

Start with the place and the people.

We visit the site, listen to your needs and map the practical priorities behind the project.

02
STAGE 02 / CONCEPT

Set the design direction.

Early layouts, references and material ideas turn the brief into a shared concept.

03
STAGE 03 / SCOPE & COST

Align the scope with your budget.

We clarify specifications and estimate costs before the design moves into detail.

04
STAGE 04 / DESIGN DEVELOPMENT

Resolve every detail.

Drawings and visualisations help you review the spaces, finishes and fixtures before work begins.

05
STAGE 05 / DELIVERY

Bring the design to site.

We coordinate execution and track the details that keep the design intent intact.

06
STAGE 06 / HANDOVER

Make room for what’s next.

A final review and considered handover bring the project to a clear, confident close.

CLIENT PERSPECTIVES

Hear from the clients, patrons and collaborators who have experienced our architectural design philosophy firsthand.

VERIFIED CLIENT • 5.0 ★
“

"Jhanvi transformed our corporate office into a space that not only looks incredibly luxurious but significantly improved our team's workflow and mood. The European touch is evident in every detail."

AS

Ananya Sharma

Director, TechVentures
VERIFIED CLIENT • 5.0 ★
“

"Working with Jhanvi on our luxury residential project was a seamless experience. She understood our vision perfectly and executed it with a level of sophistication we didn't think was possible."

RK

Rajiv Kapoor

Private Homeowner
VERIFIED CLIENT • 5.0 ★
“

"The scenic design for our recent launch event was breathtaking. Jhanvi has a rare ability to blend dramatic flair with elegant minimalism. Truly a visionary designer."

ER

Elena Rostova

Creative Director
Global Perspective

Designs Influenced By European Embedded Aesthetics

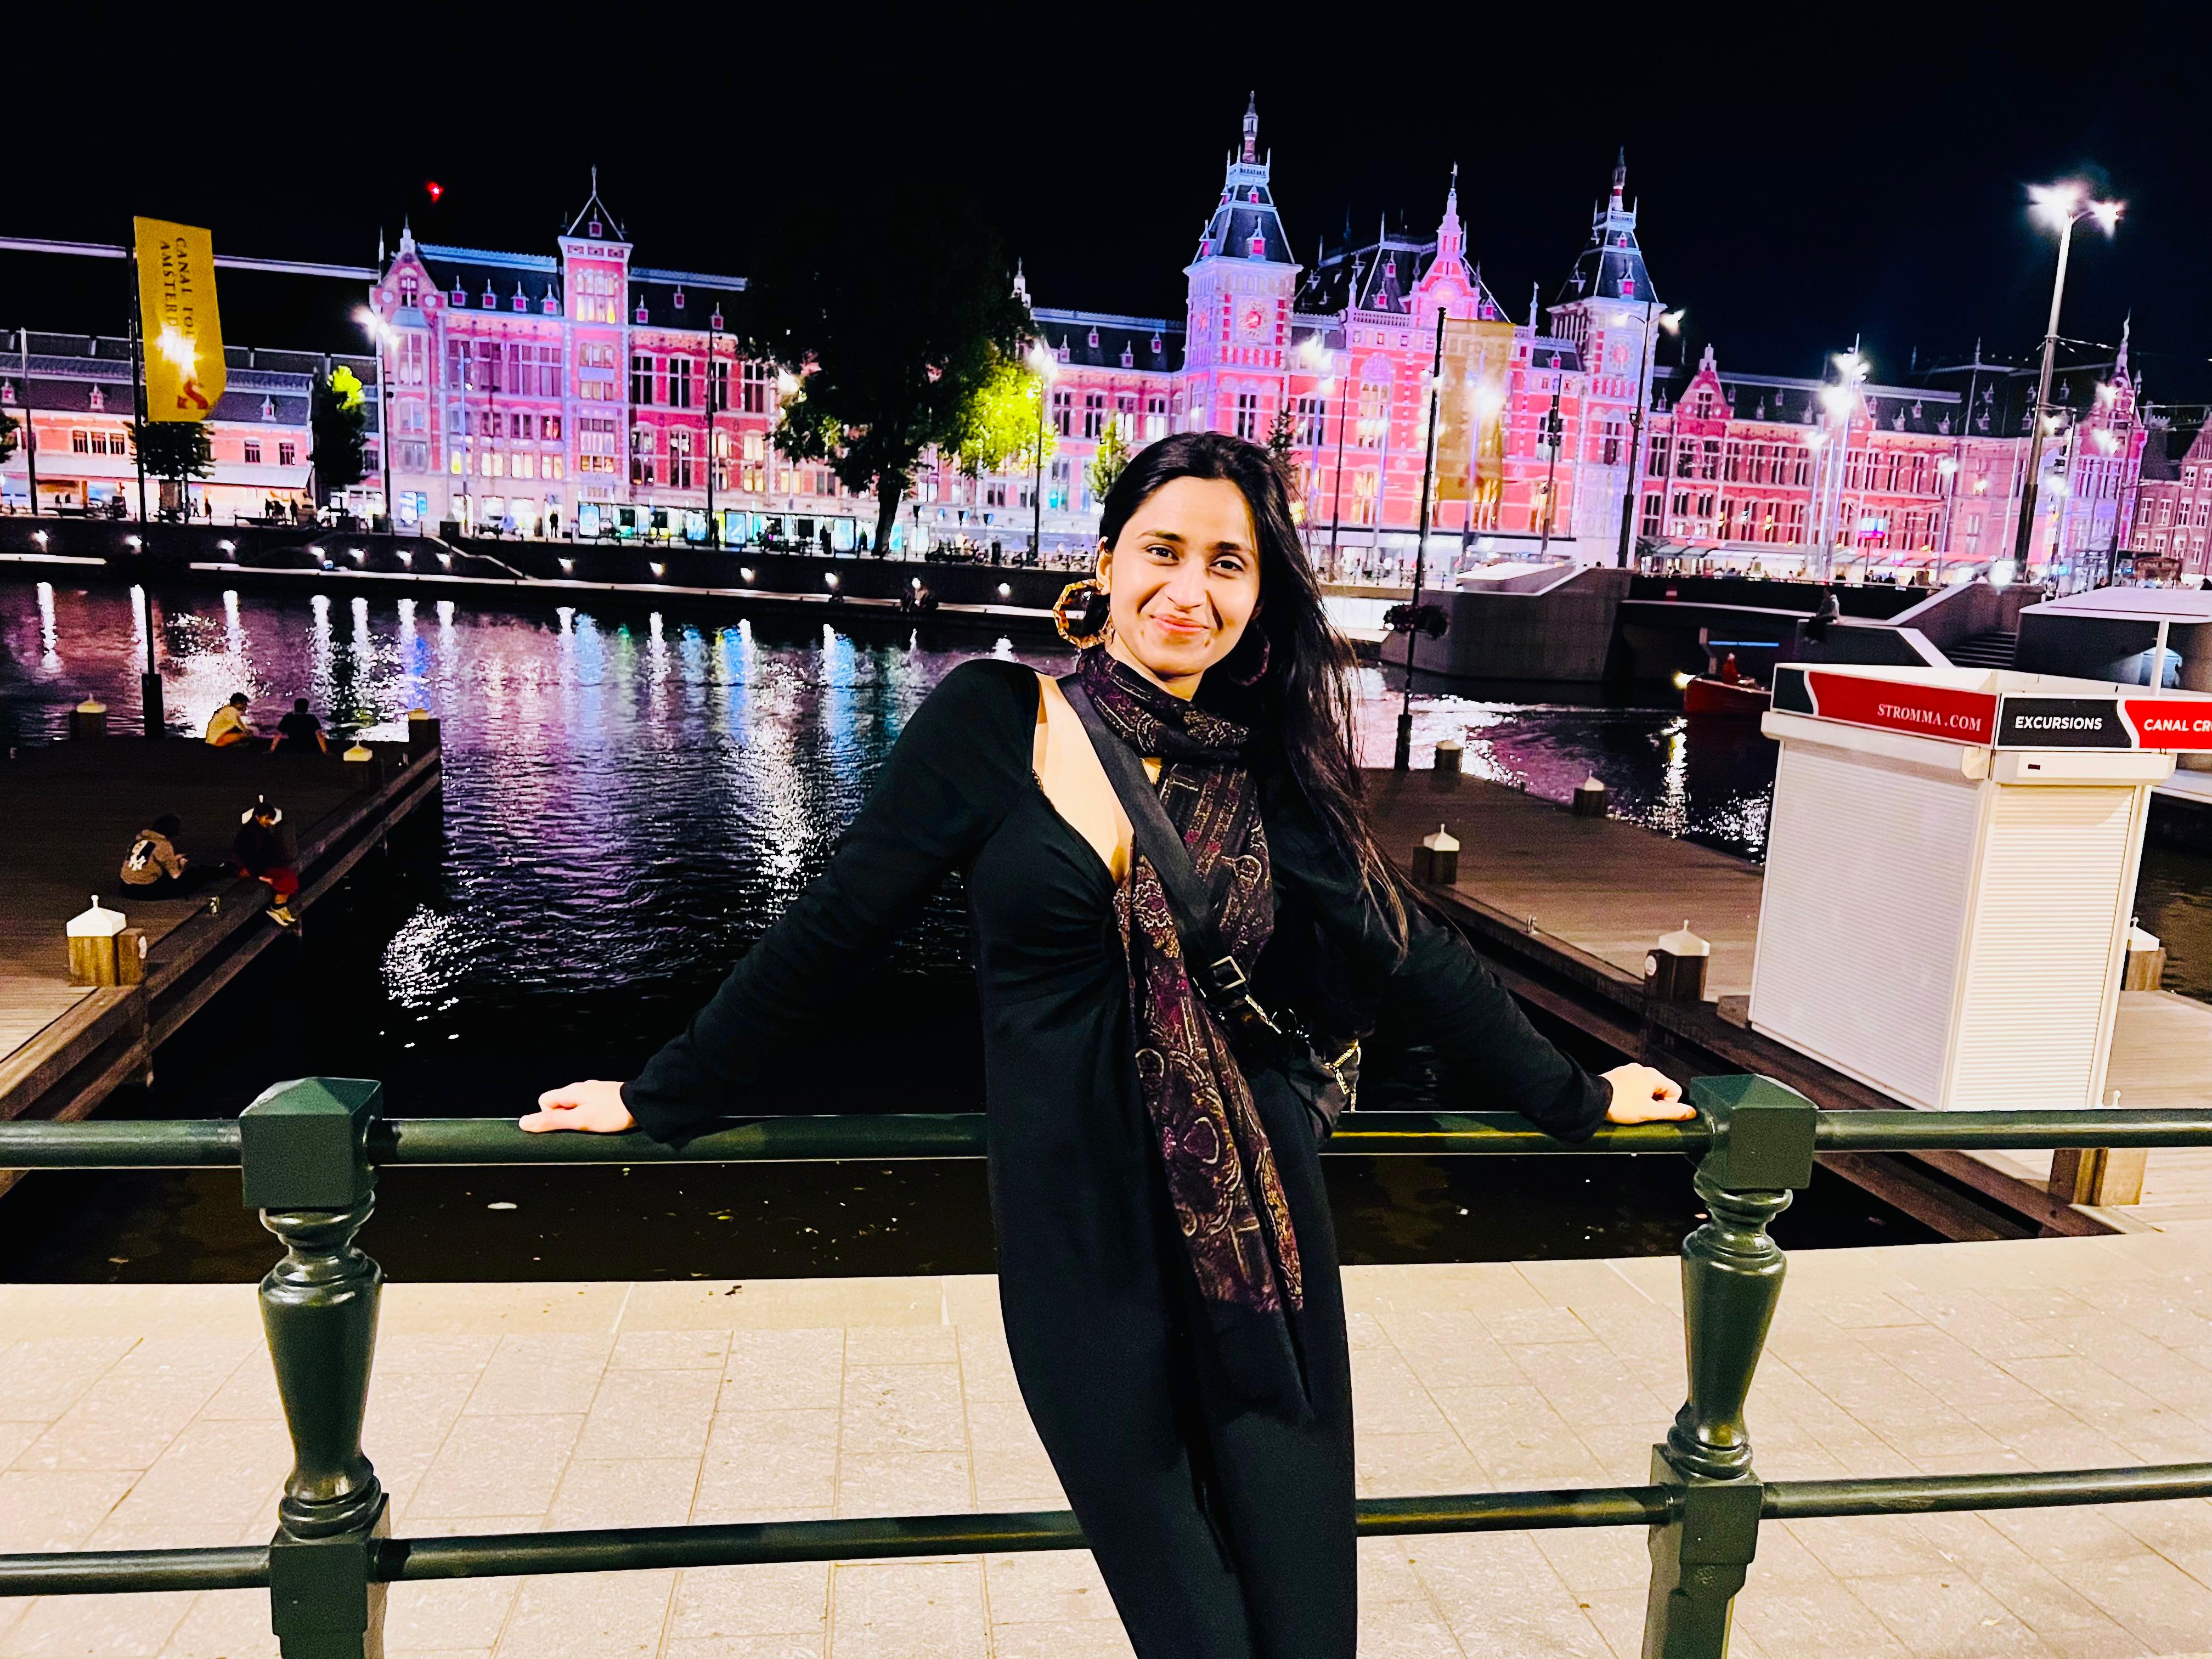
Having travelled across 15+ countries and studied in Germany, Jhanvi brings a uniquely global perspective to every project — blending European precision with Indian warmth and craftsmanship.