
Our sports architecture captures the dynamic energy of human movement. We design world-class stadiums and aquatics venues that maximize spectator atmosphere, acoustic power, and long-term civic legacy.
Using advanced fluid dynamics and structural optimization, our sports roofs mimic natural waves and aerodynamic shells, providing optimal shading and rainwater harvesting for zero-carbon operations.
Our Olympic and arena projects set global benchmarks for rapid spectator evacuation, sustainable timber design, and multi-functional event transformations.
Explore international Olympic stadiums, aquatic centers, and sustainable arena masterplans engineered globally for athletic excellence.
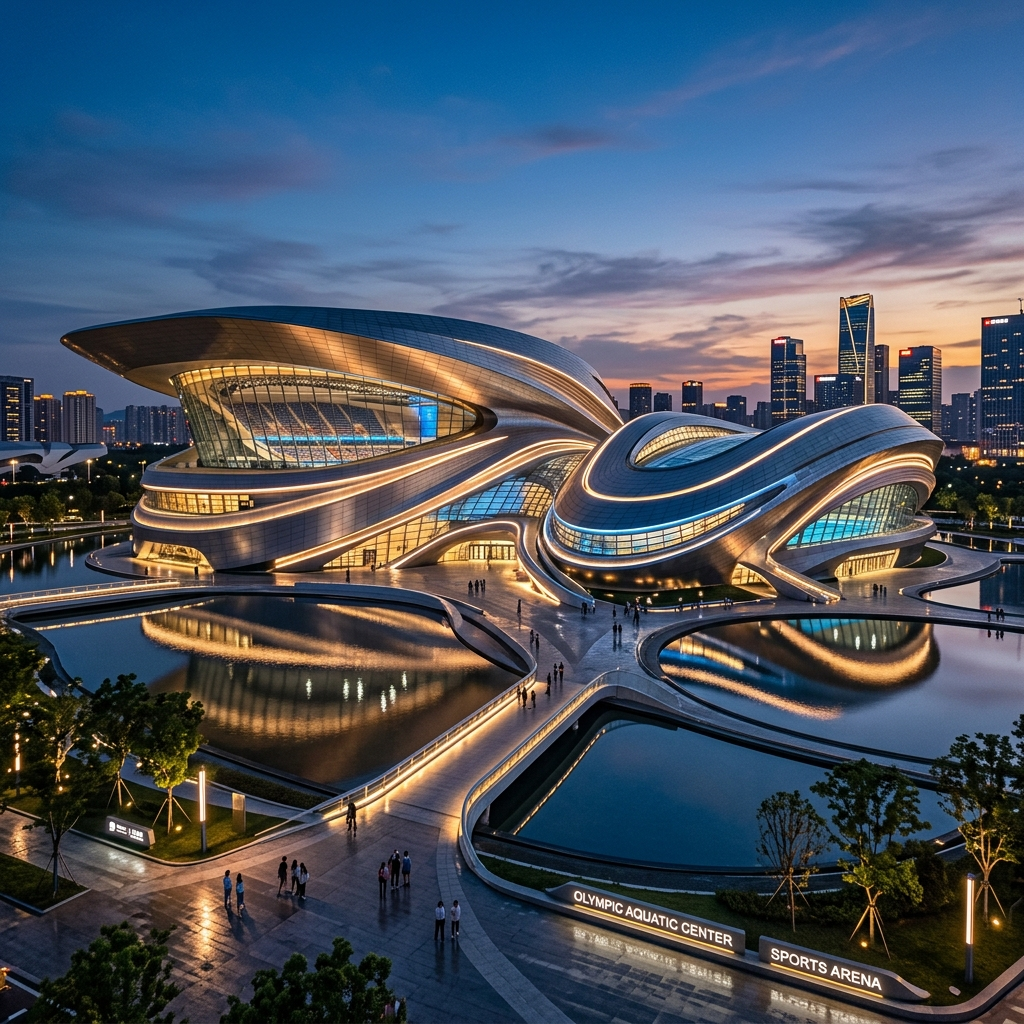
Inspired by the fluid geometry of water in motion, featuring an undulating double-curvature wave roof spanning 160 meters.
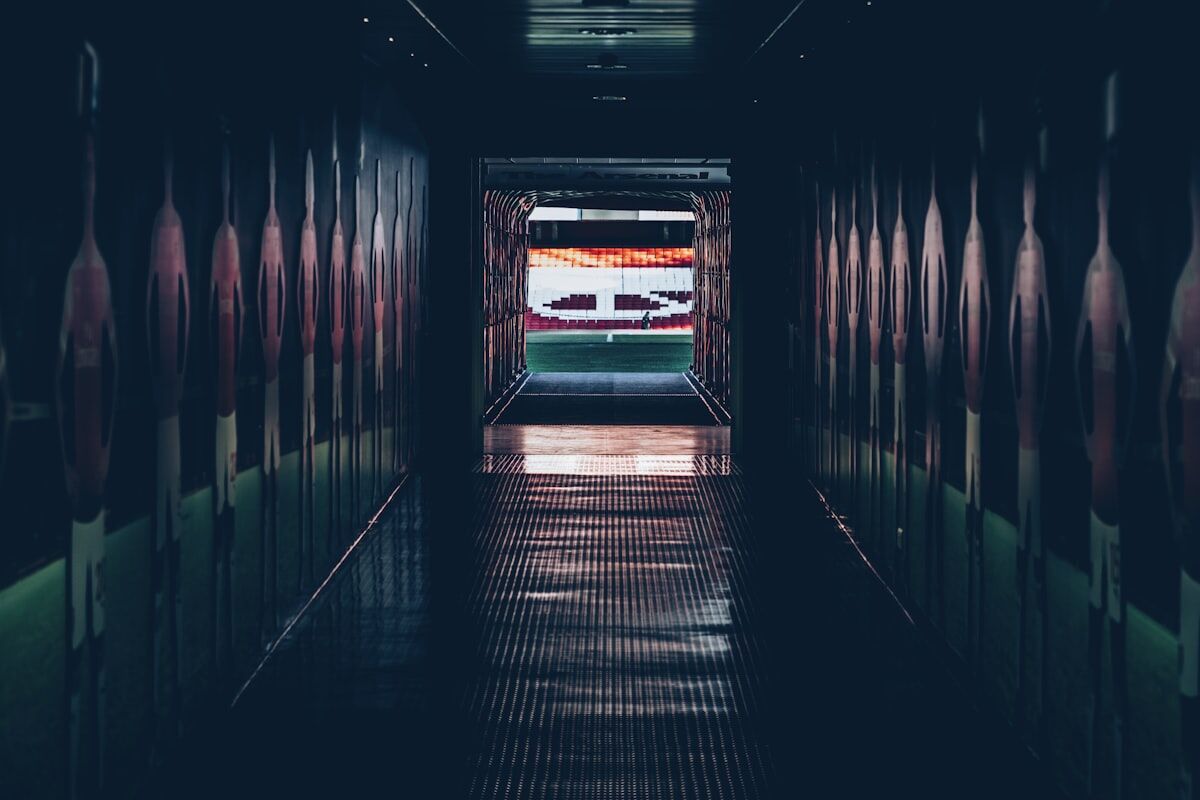
40,000-seat stadium with an operable roof inspired by the traditional dhow boats of Al Wakrah.

World's first all-timber football stadium engineered with sustainable wooden cantilevered beams.
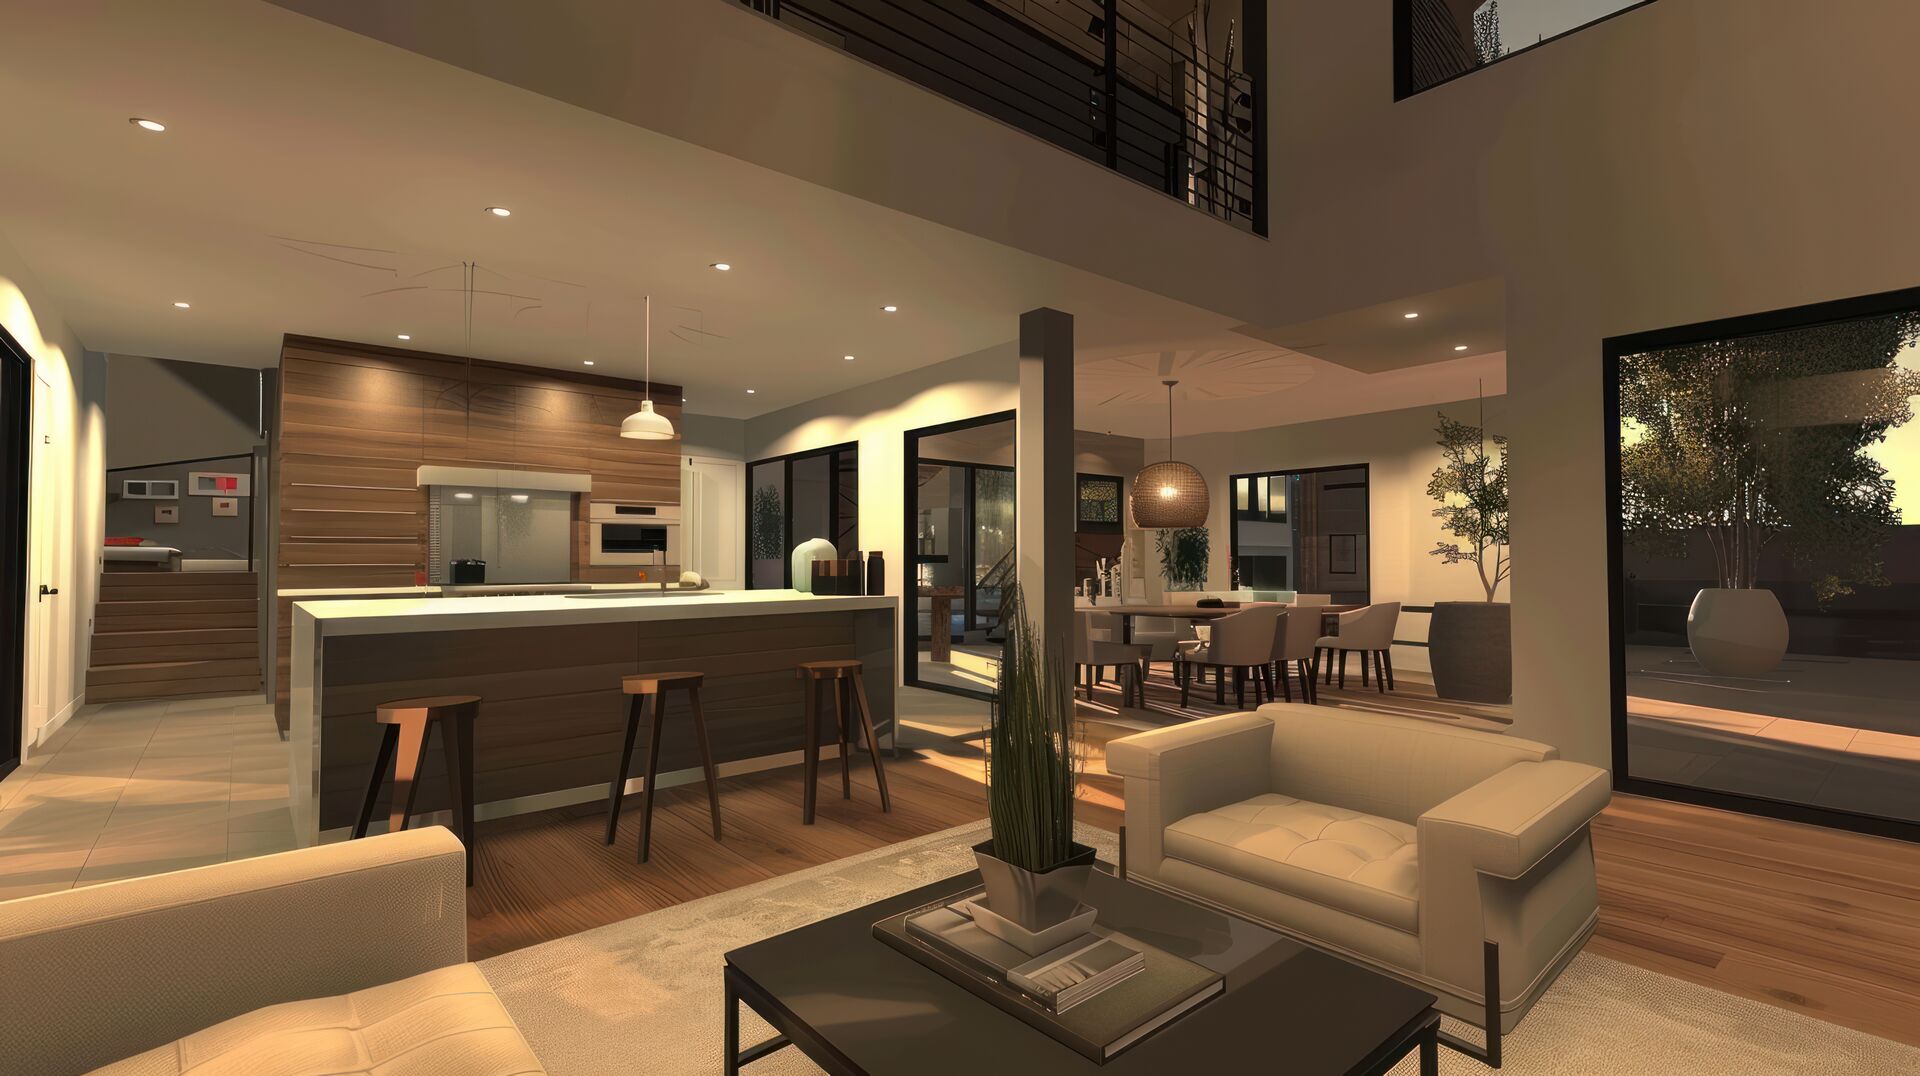
Multi-venue athletic complex featuring fluid steel canopies and public park integration.

Net-zero carbon sports facility crafted with timber framing and renewable solar roof arrays.
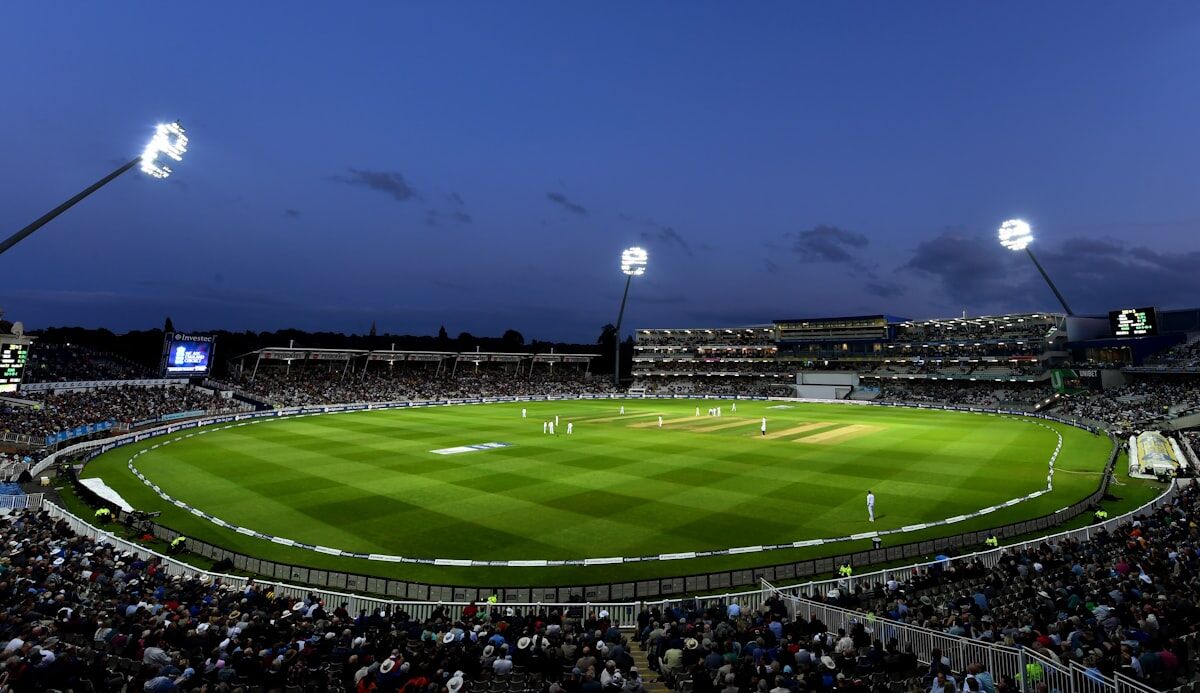
State-of-the-art 60,000-capacity arena with parametric louvers for passive ventilation.
Integrated sports district with sweeping garden terraces and ultra-lightweight cable net roof.
Multi-disciplinary ice hockey and basketball venue embedded within the historic Olympiapark.
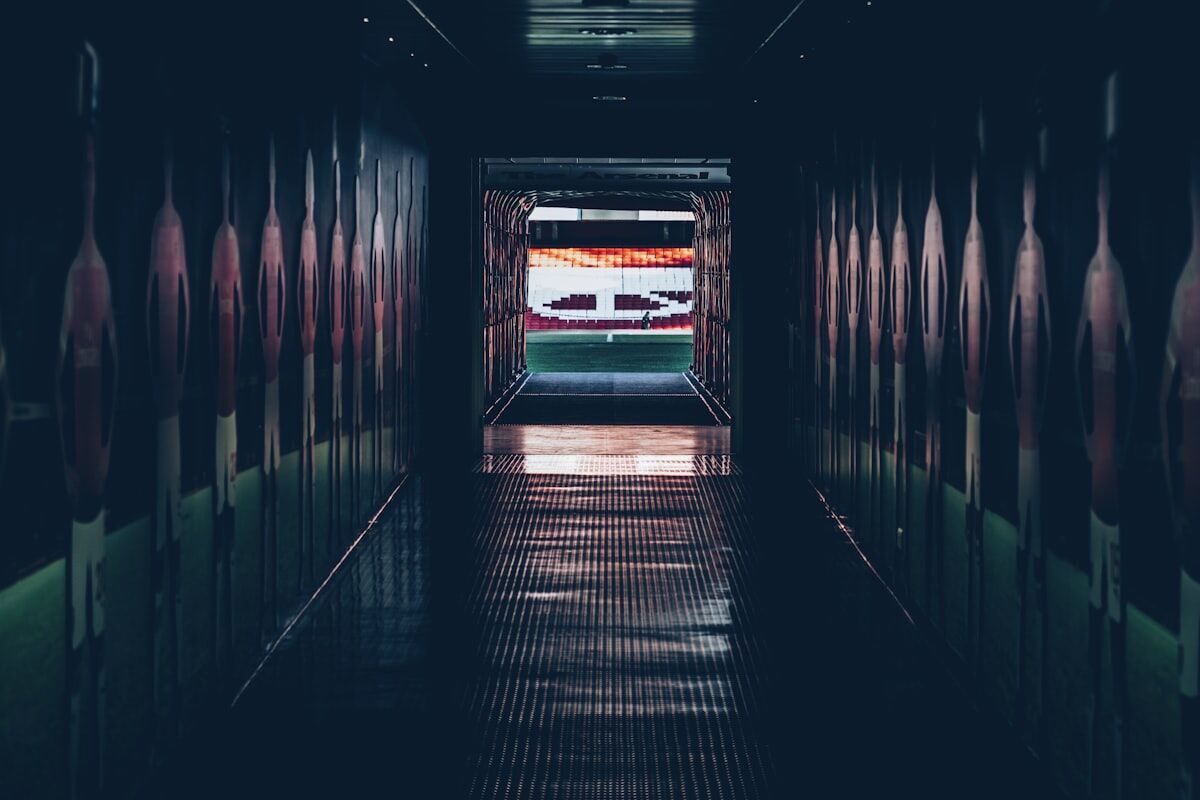
Futuristic 80,000-seat stadium masterplan featuring a high-efficiency exostructure roof.
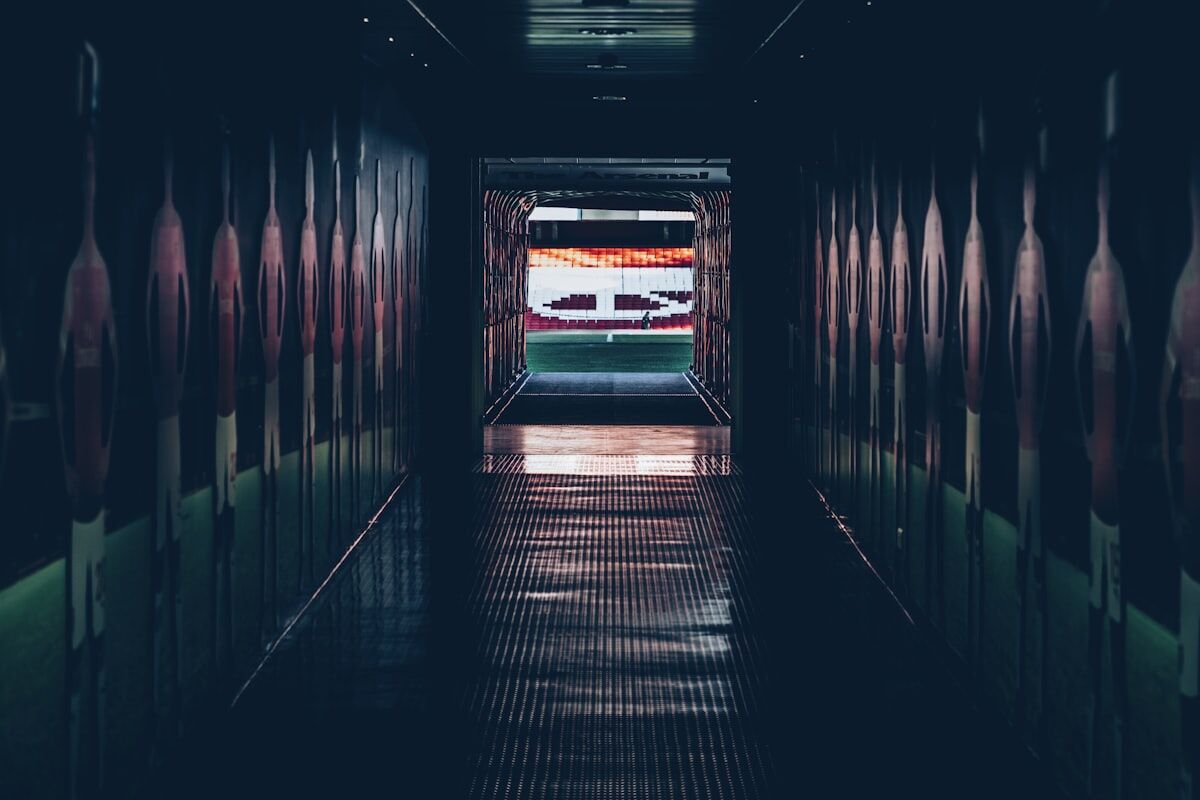
Civic athletic hub integrating Olympic-standard competition pools with public recreational plazas.